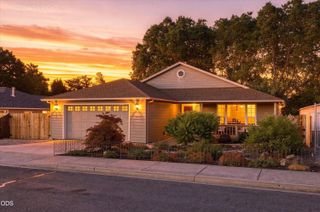
155 Glenwood Drive, Eagle Point, OR 97524
- 3 beds |
- 2 baths |
- 1,612 sqft
 Single-Family Home
  Built in 2003
  6,098sqft lot
 2 car garage
  $273/sqft
  Listed 1 month ago
Property Description
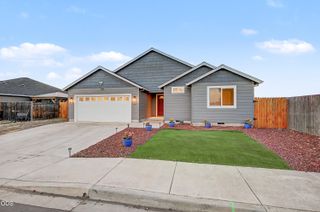
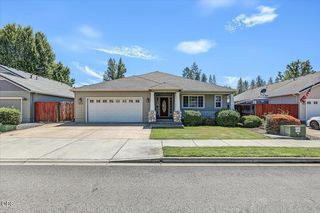
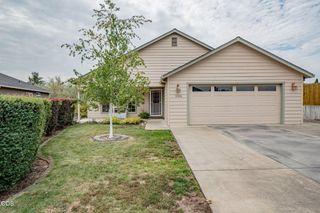
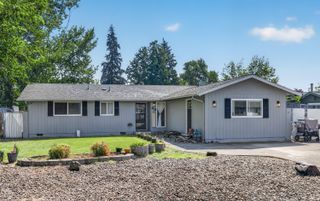
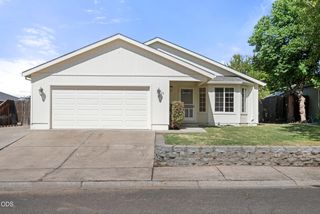
Beautifully updated and move-in ready! This home features a great floor plan with a spacious family room and a large kitchen that's perfect for everyday living and entertaining. The spacious primary suite offers a walk-in closet, a good sized bathroom, and a door to the covered patio. Recent upgrades include a new high-efficiency furnace, new central A/C, fresh interior and exterior paint, new carpet, and upgraded LED lighting throughout. Step outside to enjoy the expansive backyard patio, ideal for relaxing or hosting guests, plus a storage shed for added convenience. The low maintenance landscaping, including the newly improved parking strip, adds great curb appeal. The oversized garage is a standout with air conditioning and a built-in sound system, making it perfect for a workshop, gym, or hobby space. Just a short walk to a beautiful neighborhood park, this home is tucked into a wonderful neighborhood that offers the perfect setting to enjoy both indoor and outdoor living.
- Listing Status:
- Active
- Date Added:
- July 29, 2026
- Data Last Updated:
- September 13, 2026 at 7:39AM
- Listing Office:
- Windermere Van Vleet & Assoc. : 541-779-6520
- MLS ID:
- 220226098

- General: Shed(s)
- Style: Craftsman
- Other Structures: Shed(s)
- Parking: ConcreteDrivewayGarage Door OpenerOn Street
- Roofing: Composition
- Windows: Double Pane WindowsVinyl Frames
- General: FrameOneConcrete Perimeter
- Road/Access: Shared Access
- HOA Amenities: Other32.0Monthly
- Golf: ParkPlayground
- County: Jackson
- Zoning: 10971066
- View: TerritorialNeighborhood
- Water: Public
- Sewer: Public Sewer
This listing courtesy of Windermere Van Vleet & Assoc.
Monthly Payment
- Principal & Interest $
- Property Taxes $
- Home Insurance $
- VA Funding Fee $

 New - 1 day ago