89989 GOLDIE Ln, Elmira, OR 97437
- 3 beds |
- 4 baths |
- 3,248 sqft
 Single-Family Home
  Built in 1978
  6acre lot
 3 car garage
  $337/sqft
  Listed 2 months ago
Property Description
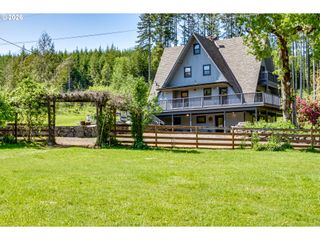
First Time on the Market – A Private Country Retreat with Endless Possibilities. Welcome to this exceptional, first-time-on-the-market estate, offering the perfect blend of privacy, space, and functionality on 6 secluded, wooded acres. Tucked away behind a private gated driveway, this one-of-a-kind property is a dream for those seeking peaceful country living without sacrificing modern conveniences. The spacious 3,248-square-foot main home features 3 bedrooms and 3 bathrooms, including two primary suites—one conveniently located on the main level and a second upstairs complete with a private office, making it ideal for remote work or a quiet retreat. Designed for gathering and entertaining, the expansive great room provides plenty of space to relax, while the attached hot tub creates the perfect place to unwind after a long day. Abundant storage throughout the home ensures everything has its place. Car enthusiasts, hobbyists, and business owners will appreciate the incredible 2,400+ square-foot shop, featuring 12-foot ceilings, a dedicated machine shop, build room, and wood shop. Above the shop is an additional 900 square feet of finished living space, offering outstanding flexibility for guests, a home office, studio, or potential multi-generational living. Outside, the property continues to impress with a fully fenced perimeter, neighboring pastures to the east and north of the property, a beautifully irrigated main yard, and ample room for all your recreational vehicles. Enjoy RV parking with full hookups, boat parking, and generous outdoor storage. Whether you're looking for a private homestead, hobby farm, or the ultimate workshop property, this rare offering delivers unmatched versatility, privacy, and room to live your dream.
- Listing Status:
- Active
- Date Added:
- July 12, 2026
- Data Last Updated:
- September 13, 2026 at 7:50AM
- Listing Office:
- Windermere RE Lane County : 541-484-2022
- Listing Agent:
- Christopher Mackey : 541-525-2559
- MLS ID:
- 689800438

- General: Board batten sidingLogT 111 sidingAccessory dwelling unitBarnCovered deckFencedFree standing hot tubGardenGuest quartersOutbuildingPorchPrivate roadRaised bedsRv parkingRv boat storageSprinklerTool shedWorkshopYard
- Style: Stories 2Log
- Parking: CarportRv access parkingParking spaces: 3
- Roofing: Metal
- Windows: DoublePaneWindowsVinylFramesWoodFrames
- General: Concrete perimeterStem wall
- Road/Access: Gravel
- Originating MLS: Regional Multiple Listing ServiceInc.
- County: Lane
- Zoning: RR517-05-07-00-009051183027
- View: View
- Water: PrivateWell
- Sewer: Septic tank
- Source: Regional Multiple Listing ServiceInc.
This listing courtesy of Christopher Mackey , Windermere RE Lane County
Monthly Payment
- Principal & Interest $
- Property Taxes $
- Home Insurance $
- VA Funding Fee $

 New - 2 days ago