23681 SUTTLE Rd, Veneta, OR 97487
- 4 beds |
- 3 baths |
- 2,748 sqft
 Single-Family Home
  Built in 1970
  29.35acre lot
 —— car garage
  $437/sqft
  Listed 3 months ago
Property Description
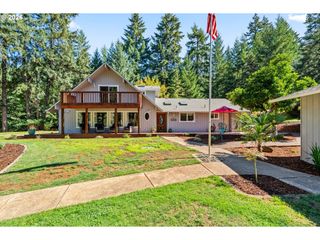
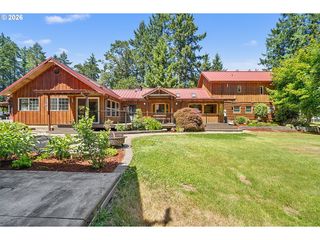
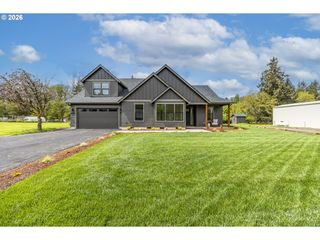
A private Northwest retreat unlike any other. Set on nearly 30 acres of park-like grounds, this extraordinary home blends timeless architecture, thoughtful design, and breathtaking natural beauty. Reimagined by renowned designer John Webb, the 2,748 sq. ft. home showcases soaring ceilings, warm wood accents, and expansive windows that capture tranquil views in every direction.The versatile floor plan offers a spacious family room with wet bar and custom stone fireplace, a stunning chef's kitchen with premium appliances, European cabinetry, quartz countertops, and a large island, plus an open-concept living and dining area centered around a woodstove and access to wraparound patios. The upper-level owner's retreat features sweeping views, a walk-in closet, luxurious bath, and adjoining office or flex space. The finished attic provides additional space for hobbies, storage, or creative pursuits. Outside, discover rolling lawns, mature trees, peaceful ponds, a finished shed and two barn/sheds that complement the property's natural charm. Whether you're seeking a full-time residence, private getaway, or legacy property, this remarkable retreat offers a rare opportunity to enjoy the beauty and serenity of Northwest living.
- Listing Status:
- Active
- Date Added:
- June 8, 2026
- Data Last Updated:
- September 13, 2026 at 1:42PM
- Listing Office:
- Berkshire Hathaway HomeServices Real Estate Professionals : 541-485-1400
- Listing Agent:
- Cindy Whipple : 541-684-0065
- MLS ID:
- 745402824

- General: T 111 sidingBarnDeckGardenOutbuildingTool shedWater feature
- Style: A frameTraditional
- Parking: CarportRv access parkingParking spaces: 0
- Roofing: Composition
- General: Concrete perimeter
- Originating MLS: Regional Multiple Listing ServiceInc.
- County: Lane
- Zoning: F217-06-27-00-003051016524
- View: View
- Water: Spring
- Sewer: Septic tank
- Source: Regional Multiple Listing ServiceInc.
This listing courtesy of Cindy Whipple , Berkshire Hathaway HomeServices Real Estate Professionals
Monthly Payment
- Principal & Interest $
- Property Taxes $
- Home Insurance $
- VA Funding Fee $