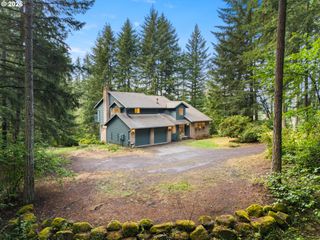
27241 S PEDERSON Rd, Estacada, OR 97023
- 4 beds |
- 3 baths |
- 3,737 sqft
 Single-Family Home
 Built in 2013
 5.19acre lot
 2 car garage
 $281/sqft
 Listed 3 months ago
Property Description
Private 5-Acre Multigenerational Estate | Detached Guest House + 1,000+ SF Shop/RV Barn + Indoor Swim Spa & Sauna. Offered for the first time since it was custom built, this exceptional one-owner estate reflects years of thoughtful care, intentional design, and pride of ownership. Every tree, gathering space, and detail tells the story of a property that has been lived in, loved, and meticulously maintained. Designed for comfortable single-level living, the home features spacious living areas filled with natural light, vaulted ceilings, large picture windows, and timeless finishes throughout. The open layout offers generous gathering spaces while still providing privacy where it matters. The kitchen offers workspace, storage, and a layout that makes everyday living effortless. Spacious bedrooms and multiple flexible living spaces provide room to grow, work from home, or simply spread out and enjoy the home's thoughtful design. One of the property's standout features is the incredible year-round recreation space. Relax in the indoor swim spa, unwind in the sauna, or enjoy the bright sunroom overlooking the beautifully landscaped grounds. These spaces create a true retreat that can be enjoyed in every season. Adding to the property's versatility is the impressive 1,000+ sqft shop, which provides excellent space for hobbies, projects, equipment, storage, or parking to accommodate RVs, boats, trailers, and guests with ease. One of the property's best features is the Guest House, almost 750sqft, complete with a kitchen, living room, bedroom, bathroom, and private entrance. This separate living space creates opportunities! The level 5-acre property features mature trees, established landscaping, open lawn areas, and winding paths that create a park-like setting difficult to replicate today. This is more than a home—it's a property built to be enjoyed for generations.
- Listing Status:
- Active
- Date Added:
- July 10, 2026
- Data Last Updated:
- October 28, 2026 at 4:40PM
- Listing Office:
- Keller Williams PDX Central : 503-548-4848
- Listing Agent:
- Molly LeBlanc : 503-490-5229
- MLS ID:
- 336564403

- General: Cement sidingShake sidingAccessory dwelling unitCovered patioDeckFencedGardenRv parkingRv boat storageTool shedWater feature
- Style: Stories 1Ranch
- Parking: DrivewayRv access parkingParking spaces: 2
- Roofing: Composition
- Windows: DoublePaneWindows
- Road/Access: Paved
- Originating MLS: Regional Multiple Listing ServiceInc.
- County: Clackamas
- Zoning: FF10252 FRUITVILLE AC LT 801064779
- View: View
- Water: Well
- Sewer: Standard septic
- Source: Regional Multiple Listing ServiceInc.
This listing courtesy of Molly LeBlanc , Keller Williams PDX Central
Monthly Payment
- Principal & Interest $
- Property Taxes $
- Home Insurance $
- VA Funding Fee $