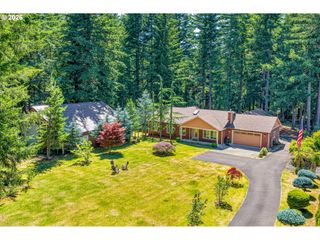
38015 Se FALL CREEK Rd, Estacada, OR 97023
- 4 beds |
- 4 baths |
- 3,876 sqft
 Single-Family Home
 Built in 1993
 20.78acre lot
 2 car garage
 $308/sqft
 Listed 1 month ago
Property Description
Set on 20.78 wooded acres just outside Estacada, this nearly 3,900-square-foot home offers privacy, space and plenty of flexibility. The home has been thoughtfully updated throughout with new flooring, interior paint and finishes, along with a refreshed kitchen and bathrooms featuring new cabinetry, countertops, hardware and fixtures. With 4 bedrooms and 3.5 baths across three levels, there’s plenty of room to spread out. The main level includes separate living and family rooms, formal dining, a dedicated office and a bright, window-lined dining area off the kitchen with a slider opening directly to the rear deck. Upstairs are three bedrooms, including the spacious primary suite with a private bath and exceptionally large walk-in closet. Downstairs you’ll find the fourth bedroom, a full bath, additional bonus space and a huge rec room. Expansive decks span the entire back of the home and overlook the surrounding woods, creating a great extension of the living space. A four-bay outbuilding with tall openings provides covered parking for RVs, tractors, vehicles and equipment, while a separate barn with a gravel/dirt floor offers even more flexibility. With more than 20 acres of mature trees, there may also be potential timber value or income opportunity. Buyer to do their own due diligence regarding timber, zoning and permitted uses. A unique Estacada property with room to live, work, store the toys and enjoy some real privacy.
- Listing Status:
- Active
- Date Added:
- September 9, 2026
- Data Last Updated:
- October 28, 2026 at 3:40PM
- Listing Office:
- Cascade Hasson Sotheby's International Realty : 503-635-9801
- Listing Agent:
- Jim McCartan : 503-314-2100
- MLS ID:
- 555079204

- General: Lap sidingDeckFencedGardenOutbuildingPatioPrivate roadRv parkingRv boat storageTool shedWorkshopYard
- Style: Custom style
- Parking: DrivewayRv access parkingParking spaces: 2
- Roofing: Composition
- Windows: DoublePaneWindows
- General: Concrete perimeter
- Road/Access: GravelPaved
- Originating MLS: Regional Multiple Listing ServiceInc.
- County: Clackamas
- Zoning: TBRSECTION 02 TOWNSHIP 4S RANGE 4E TAX LOT 0010201335291
- View: View
- Water: Well
- Sewer: Septic tank
- Source: Regional Multiple Listing ServiceInc.
This listing courtesy of Jim McCartan , Cascade Hasson Sotheby's International Realty
Monthly Payment
- Principal & Interest $
- Property Taxes $
- Home Insurance $
- VA Funding Fee $