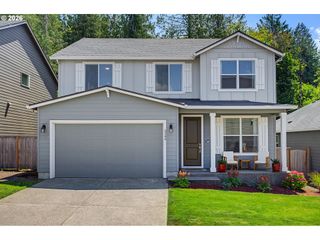
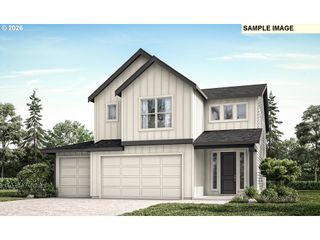
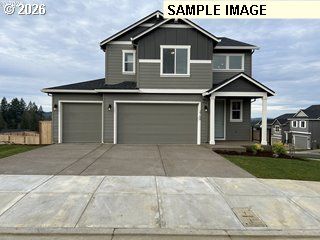
2893 Nw Rhododendron, Estacada, OR 97023
- 4 beds |
- 3 baths |
- 2,676 sqft
 Single-Family Home
  Built in 2026
  5,663sqft lot
 2 car garage
  $240/sqft
  Listed 2 months ago
Property Description
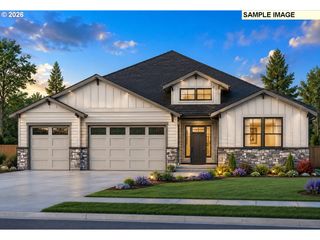
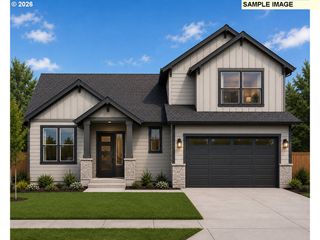
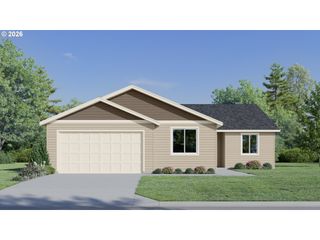
Introducing The 2676, a magnificent layout that is new to this builder's library. This sprawling 2,676 square foot home boasts up to 5 bedrooms, 3 full baths, and a main floor den, providing plenty of space for a growing family or hosting guests. The downstairs of The 2676 is designed to be an open and inviting space, perfect for families and entertaining guests. The chef-inspired kitchen boasts slab quartz countertops, plenty of cabinetry, and lots of counter space, making it a comfortable spot for cooking enthusiasts. The kitchen flows seamlessly into the combination great room and dining room, creating an expansive area for gatherings and socializing. Large windows allow natural light to flood the space, creating a bright and welcoming atmosphere. With this layout, the cook can easily interact with the rest of the household while preparing meals and entertaining. Step outside and you’ll find an optional covered patio, providing a perfect spot to relax and enjoy your new home year-round. Whether you’re sipping your morning coffee or hosting a summer barbecue, this outdoor space is a must-have. Upstairs, an expansive multi-use loft space can be transformed into a bonus room or additional bedroom, giving you the flexibility to create the perfect space for your family’s needs. The primary suite is a true oasis, complete with a luxurious soaking tub, dual vanities, and a super-sized closet. This home also includes thoughtful touches like a mudroom off the garage and the option to host guests in a downstairs den/bedroom across the hall from a full bath. Don’t miss your chance to tour this incredible layout and make it your new home. The 2676 is the perfect combination of style, space, and functionality, and it’s waiting for you! Special incentives available to the first 3 buyers in Coyote Ridge! For more information, visit the Faraday Hills model home at 2209 NE Claire daily 10am to 6pm.
- Listing Status:
- Active
- Date Added:
- May 18, 2026
- Data Last Updated:
- July 22, 2026 at 7:42PM
- Listing Office:
- SEKISUI HOUSE PNW, INC : 360-892-0514
- Listing Agent:
- Darren Dattalo : 214-476-8023
- MLS ID:
- 165380065

- General: Cement sidingLap sidingCovered patioFencedPatioPorchYard
- Style: Stories 2Craftsman
- Parking: DrivewayOn streetParking spaces: 2
- Roofing: CompositionShingle
- Windows: DoublePaneWindowsVinylFrames
- General: Concrete perimeterPillar post pier
- Road/Access: Paved
- HOA Amenities: CommonsManagement38.0Monthly
- Originating MLS: Regional Multiple Listing ServiceInc.
- County: Clackamas
- Zoning: RESCoyote Ridge Phase 1 - Lot 25New Construction
- View: View
- Water: Public water
- Sewer: Public sewer
- Source: Regional Multiple Listing ServiceInc.
This listing courtesy of Darren Dattalo , SEKISUI HOUSE PNW, INC
Monthly Payment
- Principal & Interest $
- Property Taxes $
- Home Insurance $
- VA Funding Fee $