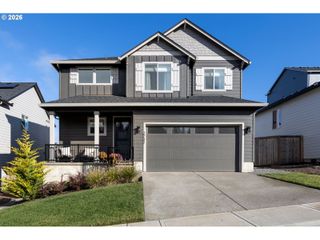
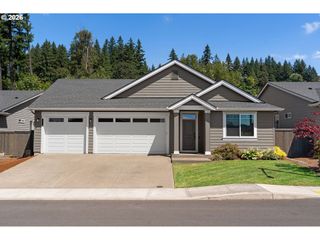
656 Ne TRILLIUM Dr, Estacada, OR 97023
- 3 beds |
- 2 baths |
- 2,252 sqft
 Single-Family Home
 Built in 2026
 —— sqft lot
 3 car garage
 $293/sqft
 Listed 4 months ago
Property Description
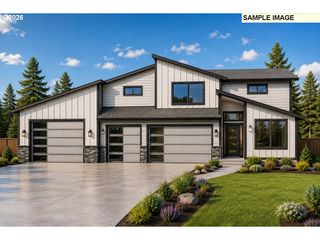
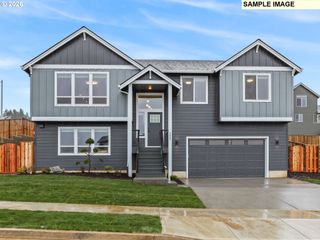
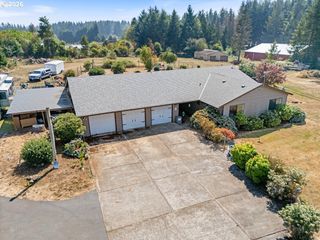
Site 61: The Rock Creek Plan offers one-level living at its finest! This beautifully designed home features 3 bedrooms, 2 bathrooms, plus a versatile den. The spacious primary suite includes a luxurious soaking tub, separate shower, double vanity, and large walk-in closet. The vaulted great room showcases durable laminate flooring that flows seamlessly into the kitchen and dining areas, creating an inviting space for everyday living and entertaining. The gourmet kitchen is a dream with stainless steel appliances, a large island, pantry, and plenty of cabinet space. Enjoy the convenience of a 3-car garage and relax outdoors on the covered patio overlooking the fully fenced backyard. Visit Dugan Estates Wednesday- Sundayfrom 1–4 PM! Attached photos for example purposes only, finishes may vary.
- Listing Status:
- Active
- Date Added:
- June 27, 2026
- Data Last Updated:
- October 28, 2026 at 8:41PM
- Listing Office:
- John L. Scott Sandy : 503-826-9000
- Listing Agent:
- Chris Anderson : 503-577-0757
- MLS ID:
- 640927591

- General: Lap sidingCovered patioFencedPorchYard
- Style: Stories 1Ranch
- Parking: Parking spaces: 3
- Roofing: Composition
- HOA Amenities: Management66.0Monthly
- Originating MLS: Regional Multiple Listing ServiceInc.
- County: Clackamas
- Zoning: SUBDIVISION DUGAN ESTATES NO. 2 4757 LT 6105040678
- Water: Public water
- Sewer: Public sewer
- Source: Regional Multiple Listing ServiceInc.
This listing courtesy of Chris Anderson , John L. Scott Sandy
Monthly Payment
- Principal & Interest $
- Property Taxes $
- Home Insurance $
- VA Funding Fee $