112 HANSEN Ln, Eugene, OR 97404
- 1 bed |
- 1 bath |
- 603 sqft
 Single-Family Home
  Built in 1938
  5,663sqft lot
 —— car garage
  $539/sqft
  Listed 4 days ago
Property Description
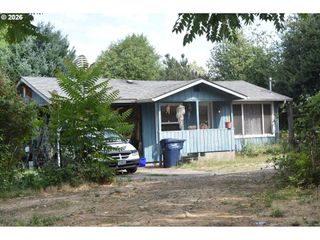
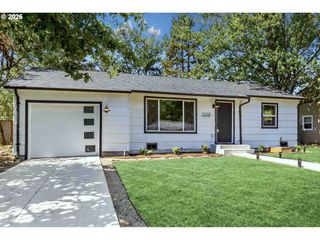
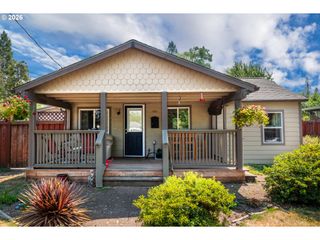
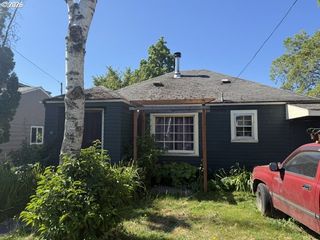
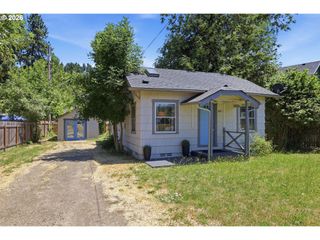
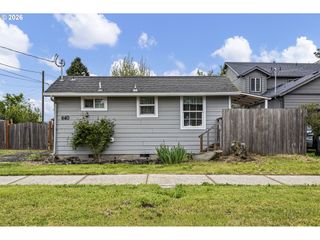
Open Houses Sat 9/12 & Sun 9/13 from 11a-1p! Are you looking for a home that keeps life simple without skimping on personality? Or maybe you are wanting a fully furnished short term rental that is completely ready to go? This sweet cottage is move-in ready, serves up original character and practical updates & works perfect as a personal residence or a rental. The surprisingly roomy living room sets the tone with original old-growth vertical-grain fir floors and a ceiling fan. Those beautiful floors continue into the dedicated dining area, where classic wainscoting adds charm. The remodeled kitchen keeps things efficient with tile counters, a gas range, refrigerator, vinyl flooring & more wainscoting. The 10x10 bedroom offers a closet, classic picture rail & ceiling fan, while the updated bathroom features a tiled shower and tile flooring. A laundry room includes the washer and dryer, plus handy outdoor access. Out back, a covered deck and porch lead to a private, fenced yard with a hot tub. A covered carport area, 12x18 tool shed, driveway parking & a second RV driveway add welcome flexibility. Recent updates include a brand-new roof and newer ductless HVAC, plus there is a backup gas furnace and vinyl windows. The home can be sold fully furnished at the same price, offering added move-in convenience and the super low taxes (only $1819/year!) increase affordability. You'll also love being so close to the Willamette River bike trails which gives easy access to downtown, UO, parks, shopping and more. 112 Hansen Lane is a perfect fit for anyone who values a minimalist, low-maintenance lifestyle but still wants something special!
- Listing Status:
- Active
- Date Added:
- September 9, 2026
- Data Last Updated:
- September 13, 2026 at 6:40AM
- Listing Office:
- Hybrid Real Estate : 541-343-0322
- Listing Agent:
- Amy Thompson : 541-517-1873
- MLS ID:
- 641556164

- General: Lap sidingWood sidingCovered deckDeckFree standing hot tubPorchRv parkingTool shedYard
- Style: Stories 1Bungalow
- Parking: DrivewayRv access parkingParking spaces: 0
- Roofing: Composition
- Windows: VinylFrames
- Originating MLS: Regional Multiple Listing ServiceInc.
- County: Lane
- Zoning: To be provided.1909199
- Water: Public water
- Sewer: Public sewer
- Source: Regional Multiple Listing ServiceInc.
This listing courtesy of Amy Thompson , Hybrid Real Estate
Monthly Payment
- Principal & Interest $
- Property Taxes $
- Home Insurance $
- VA Funding Fee $