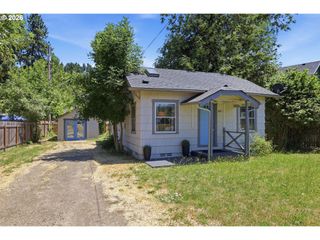
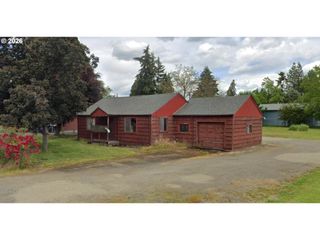
1510 WILSON St, Eugene, OR 97402
- 2 beds |
- 1 bath |
- 682 sqft
 Single-Family Home
  Built in 1952
  8,276sqft lot
 1 car garage
  $572/sqft
  Listed 1 month ago
Property Description
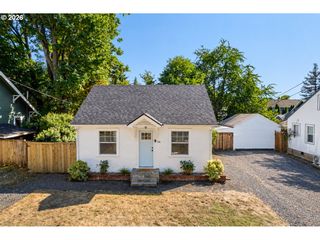
Thoughtfully Remodeled Eugene Home with ADU Potential! Beautifully remodeled and truly move-in ready, this Eugene home combines modern updates, everyday functionality, and exciting potential for an accessory dwelling unit (ADU). Nearly every aspect of the property has been improved, creating a comfortable home today while offering possibilities for the future. Inside, new luxury vinyl plank flooring flows throughout, complemented by new cabinetry, appliances, modern lighting, and fresh paint. An electric fireplace framed in shiplap adds warmth and character to the living space. The beautifully updated bathroom features stylish tile work and a new vanity.Major improvements provide both comfort and peace of mind, including a brand-new roof, three ductless heating and cooling units, new double-pane vinyl windows, updated insulation in many walls, fresh interior and exterior paint, and new hardware throughout. Additional upgrades include a new garage floor and two new sump pumps.The one-car garage provides convenient parking, storage, and a utility area. Outside, fresh landscaping and a fully fenced yard create a private and functional setting. With generous space in the backyard, the property offers exciting potential for an ADU, large garden shed, workshop, or additional outdoor living space—subject to applicable city requirements and approvals. Conveniently located just minutes from paved bicycle trails and public transportation, this property offers easy access to the best of Eugene. Whether you're looking for a beautifully updated home or a property with room to expand and add value, this one is worth a look! Move-in ready today with potential for tomorrow—come see the possibilities!
- Listing Status:
- Active
- Date Added:
- August 13, 2026
- Data Last Updated:
- September 13, 2026 at 6:40AM
- Listing Office:
- Song Real Estate : 541-935-8855
- Listing Agent:
- Arica Mitchell : 541-736-6314
- MLS ID:
- 301094560

- General: Shake sidingFencedSecurity lightsYard
- Style: Stories 1Cottage
- Parking: DrivewayOn streetParking spaces: 1
- Roofing: Composition
- Windows: DoublePaneWindowsVinylFrames
- General: Concrete perimeter
- Road/Access: Paved
- Originating MLS: Regional Multiple Listing ServiceInc.
- County: Lane
- Zoning: Map & Taxlot # 17-04-35-44-049000470763
- View: View
- Water: Public water
- Sewer: Public sewer
- Source: Regional Multiple Listing ServiceInc.
This listing courtesy of Arica Mitchell , Song Real Estate
Monthly Payment
- Principal & Interest $
- Property Taxes $
- Home Insurance $
- VA Funding Fee $