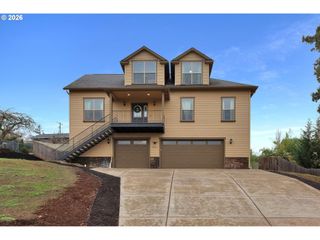
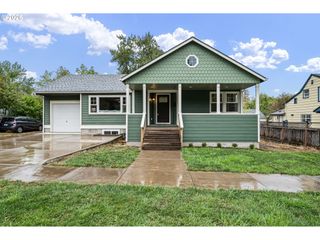
1133 SKYLARK Ln, Eugene, OR 97401
- 5 beds |
- 4 baths |
- 3,422 sqft
 Single-Family Home
 Built in 2005
 0.33acre lot
 2 car garage
 $263/sqft
 Listed 20 days ago
Property Description
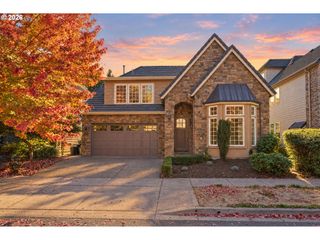
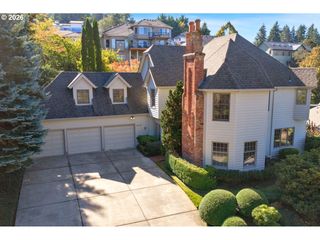
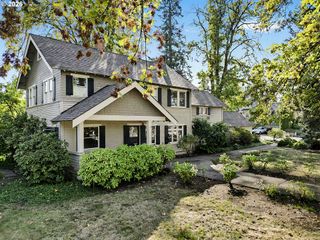
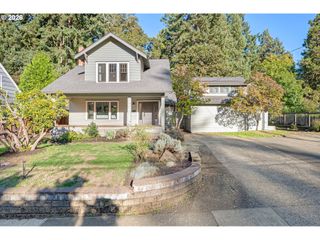
Open House Saturday 10am-12pm. Skylark. Kingfisher. Sparrow. Even the street names here have a little poetry to them, and this Walter Custom Home seems to have taken a cue from its own. Bright, graceful, and filled with natural light, the home unfolds across three levels, each with a character of its own. On the main floor, life is in motion. An open floor plan and generous proportions make room to gather, cook, entertain, and enjoy the rhythms of everyday life. Then you rise. The second floor is quieter. More private. Newer paint and carpet lend a polished feel, while abundant storage keeps life organized. The primary suite offers engineered hardwood floors, a spacious walk-in closet, and a refined en-suite bath. A place to retreat. To exhale. And then there is the third floor. Higher still, the pace softens. A generous bonus room, fifth bedroom, and full bath offer space for guests, work, movies, hobbies, or a little solitude. Outside, private back and side yards invite gathering, gardening, or play. The oversized two-car garage offers room for storage, a workshop, home gym, or potentially a third vehicle. There is a quiet confidence to this home. Elegant without feeling formal. Substantial without feeling heavy. For centuries, the skylark has evoked song, light, and rising into the open sky. Here, the feeling is much the same: lively below, quieter as you rise, and something softer at the top. Perhaps Skylark was never just the name of the street. Perhaps it was the idea all along. And as Snoopy and Woodstock might remind us, sometimes you just know when you've found the perfect place to land.
- Listing Status:
- Active
- Date Added:
- October 8, 2026
- Data Last Updated:
- October 28, 2026 at 1:40PM
- Listing Office:
- Hybrid Real Estate : 541-343-0322
- Listing Agent:
- Deniz Dunson : 541-556-9388
- MLS ID:
- 116746845

- General: Cement sidingLap sidingStoneCovered patioFencedGas hookupPorchSprinklerTool shedYard
- Style: Craftsman
- Parking: DrivewayOn streetParking spaces: 2
- Roofing: Tile
- Windows: DoublePaneWindowsVinylFrames
- Road/Access: Paved
- Originating MLS: Regional Multiple Listing ServiceInc.
- County: Lane
- Zoning: R-117-03-18-34-024001732807
- View: View
- Water: Public water
- Sewer: Public sewer
- Source: Regional Multiple Listing ServiceInc.
This listing courtesy of Deniz Dunson , Hybrid Real Estate
Monthly Payment
- Principal & Interest $
- Property Taxes $
- Home Insurance $
- VA Funding Fee $