1610 CAL YOUNG Rd, Eugene, OR 97401
- 5 beds |
- 3 baths |
- 3,241 sqft
 Single-Family Home
 Built in 1913
 0.62acre lot
 1 car garage
 $277/sqft
 Listed 26 days ago
Property Description
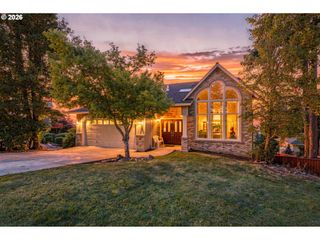
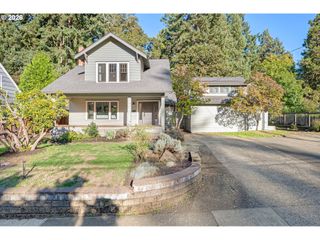
Introducing the Historic Cal Young House. Located in the heart of the Ferry Street Bridge area, 1610 Cal Young Road is a rare opportunity to own a piece of Eugene history on approximately .62 acres. Dating to the early 1900s, this home combines the charm and character of an older residence with numerous updates and a functional floor plan for today’s lifestyle. Original details include hardwood flooring, built-ins, period character, and sinks in nearly every bedroom.The main level features a bedroom, den/study, formal living room with adjacent dining room, and an updated kitchen with a large island, abundant storage, and sizeable pantry. Upstairs is the primary suite, three additional bedrooms (one with balcony access), and a spacious bonus area. The home also includes an attached one-car garage. A major highlight is the approximately 2,500-square-foot shop, offering concrete floors, three garage bays, a full bathroom, washer and dryer, and an abundance of room for storage, hobbies or projects. The home and shop are on separate tax lots, and both are included in the sale. Adding to the property's unique character is the historic brick milkhouse, currently used for storage and offering the potential for a wine room or other creative uses. A truly special property offering historic charm, thoughtful updates, substantial shop space, and a setting that is increasingly difficult to find in Eugene. The home is being sold as is. HOA is $1,000/year per taxlot.
- Listing Status:
- Active
- Date Added:
- October 2, 2026
- Data Last Updated:
- October 28, 2026 at 1:40PM
- Listing Office:
- Berkshire Hathaway HomeServices Real Estate Professionals : 541-485-1400
- Listing Agent:
- Tyler Demers : 541-912-1112
- MLS ID:
- 339352862

- General: Cement sidingWood sidingCovered patioGazeboRv boat storageWorkshopYard
- Style: Stories 2Custom style
- Parking: Rv access parkingParking spaces: 1
- Roofing: Composition
- Road/Access: Paved
- HOA Amenities: Commons2000.0Annually
- Originating MLS: Regional Multiple Listing ServiceInc.
- County: Lane
- Zoning: 17-03-19-14-02212 & 17-03-19-14-022131305133
- Water: Public water
- Sewer: Public sewer
- Source: Regional Multiple Listing ServiceInc.
This listing courtesy of Tyler Demers , Berkshire Hathaway HomeServices Real Estate Professionals
Monthly Payment
- Principal & Interest $
- Property Taxes $
- Home Insurance $
- VA Funding Fee $