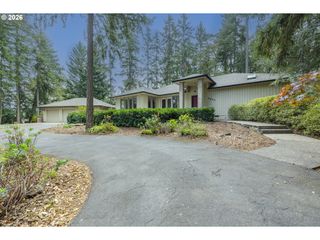
4245 BENT TREE Ln, Eugene, OR 97405
- 4 beds |
- 3 baths |
- 2,616 sqft
 Single-Family Home
 Built in 1995
 0.25acre lot
 2 car garage
 $279/sqft
 Listed 2 days ago
Property Description
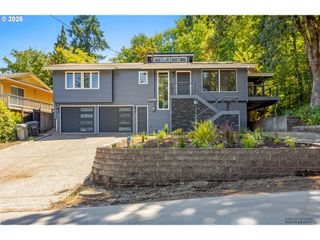
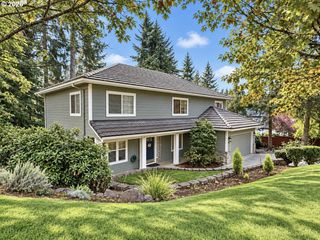
Tucked among the trees in sought-after South Eugene, this spacious 4-bedroom, 3-bath home offers privacy, character & an exceptional connection to nature. The light-filled interior features soaring ceilings, skylights, abundant windows & built-ins throughout, creating a warm, inviting atmosphere. The main level offers an open kitchen with island, generous living spaces & a fireplace that opens to an expansive outdoor deck—perfect for grilling, entertaining or relaxing in the hot tub surrounded by trees. The private primary suite is a true retreat with his-and-hers walk-in closets, dual sinks, heated floors, & its own private deck. Downstairs, the inviting family room features a wet bar & conversation pit, creating the perfect space for movie nights, gatherings or relaxing with friends. Recent updates include new exterior paint, quartz countertops in the bathrooms, new HVAC & new water heater. Ideally located near Lane Community College, University of Oregon, South Eugene High School & Ridgeline Trail, with convenient access to all that South Eugene has to offer. A wonderful blend of privacy, space, nature & location!
- Listing Status:
- Active
- Date Added:
- October 21, 2026
- Data Last Updated:
- October 23, 2026 at 5:42AM
- Listing Office:
- RE/MAX Integrity : 541-345-8100
- Listing Agent:
- Paula Thompson : 541-912-3040
- MLS ID:
- 376954680

- General: Cement sidingDeckFree standing hot tubSprinkler
- Style: Contemporary
- Parking: DrivewayOn streetParking spaces: 2
- Roofing: Composition
- Windows: VinylFrames
- General: Block
- Road/Access: Paved
- Originating MLS: Regional Multiple Listing ServiceInc.
- County: Lane
- Zoning: R-118-03-17-14-011051488715
- View: View
- Water: Public water
- Sewer: Public sewer
- Source: Regional Multiple Listing ServiceInc.
This listing courtesy of Paula Thompson , RE/MAX Integrity
Monthly Payment
- Principal & Interest $
- Property Taxes $
- Home Insurance $
- VA Funding Fee $

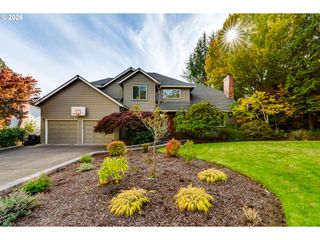
 New - 3 days ago