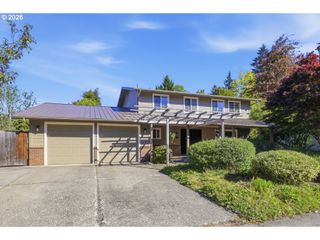
3293 SOUTHVIEW Dr, Eugene, OR 97405
- 5 beds |
- 4 baths |
- 2,610 sqft
 Single-Family Home
 Built in 2004
 0.27acre lot
 2 car garage
 $268/sqft
 Listed 9 days ago
Property Description
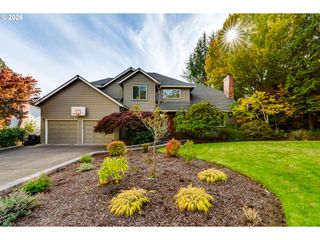
Welcome to 3293 Southview, fresh on the market! Updated and meticulously maintained, this beautiful SW Hills home offers 5 bedrooms, 3.5 baths and 2,610 square feet on a quarter-acre lot. • Built in 2004, the home features a spacious main-level primary suite, a second suite upstairs and a separate upstairs family room for flexible living. The remodeled kitchen features quartz countertops, painted cabinetry and a pantry, with bamboo, tile flooring and carpet throughout the home. Outside, enjoy the peaceful, wooded setting and beautifully landscaped backyard from the rear deck. • Recent improvements include a new HVAC system and 80-gallon water heater in 2025, plus a new sump pump, exterior lighting and freshly stained back deck in 2026. Additional plumbing and electrical repairs further reflect the care invested in this home. • There’s an old saying: buy the least expensive home in the best neighborhood. With several neighboring homes having sold for over $1 million, this property offers an exceptional opportunity to enjoy an established SW Hills neighborhood at an accessible price.
- Listing Status:
- Active
- Date Added:
- October 14, 2026
- Data Last Updated:
- October 23, 2026 at 6:40AM
- Listing Office:
- Hybrid Real Estate : 541-343-0322
- Listing Agent:
- Austin Gordon : 541-520-9837
- MLS ID:
- 521869657

- General: Cement sidingLap sidingDeckFencedYard
- Style: Stories 2
- Parking: DrivewayOn streetParking spaces: 2
- Roofing: Tile
- Windows: VinylFrames
- Road/Access: Paved
- Originating MLS: Regional Multiple Listing ServiceInc.
- County: Lane
- Zoning: TBD1556511
- View: View
- Water: Public water
- Sewer: Public sewer
- Source: Regional Multiple Listing ServiceInc.
This listing courtesy of Austin Gordon , Hybrid Real Estate
Monthly Payment
- Principal & Interest $
- Property Taxes $
- Home Insurance $
- VA Funding Fee $

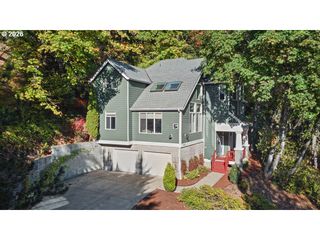
 New - 2 days ago