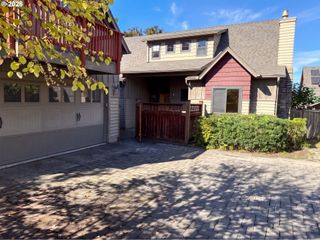
2650 BOWMONT Dr, Eugene, OR 97405
- 3 beds |
- 2 baths |
- 2,205 sqft
 Single-Family Home
 Built in 1990
 0.55acre lot
 3 car garage
 $340/sqft
 Listed 15 days ago
Property Description
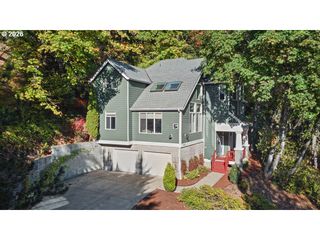
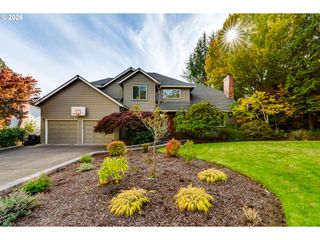
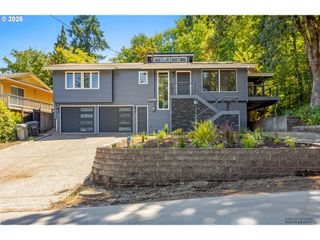
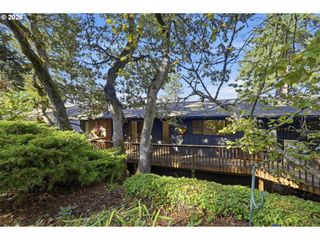
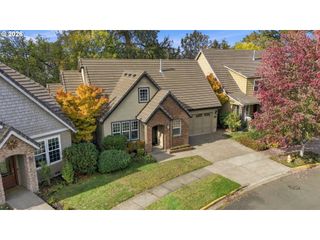
Situated on a private half-acre lot with wooded views backing to a nature preserve, this custom one-level home offers space, privacy, and endless possibilities. A circular driveway, three-car garage, and abundant parking provide exceptional convenience. The inviting kitchen features a pantry, wet bar with sink, appliance garage, and easy access to the expansive deck—perfect for entertaining, outdoor dining, or simply enjoying the peaceful surroundings. Inside, the spacious family room is filled with natural light and a fireplace that flows seamlessly into the dining room for comfortable everyday living and gatherings. The thoughtfully designed layout offers great separation of space and flexibility to suit a variety of needs. The primary suite is a private retreat with beautiful views, crown molding, a walk-in closet, walk-in shower, and double sinks. A wonderful opportunity to make this special home your own, surrounded by nature yet designed for comfortable living and entertaining.
- Listing Status:
- Active
- Date Added:
- October 8, 2026
- Data Last Updated:
- October 23, 2026 at 6:40AM
- Listing Office:
- Triple Oaks Realty LLC : 541-636-3666
- Listing Agent:
- Stacy Haugen : 541-915-3888
- MLS ID:
- 507532104

- General: Board batten sidingWood sidingDeckYard
- Style: Stories 1
- Parking: DrivewayParking spaces: 3
- Roofing: Composition
- Road/Access: Paved
- Originating MLS: Regional Multiple Listing ServiceInc.
- County: Lane
- Zoning: 18-04-02-42-001031313509
- View: View
- Water: Public water
- Sewer: Public sewer
- Source: Regional Multiple Listing ServiceInc.
This listing courtesy of Stacy Haugen , Triple Oaks Realty LLC
Monthly Payment
- Principal & Interest $
- Property Taxes $
- Home Insurance $
- VA Funding Fee $

 New - 1 day ago