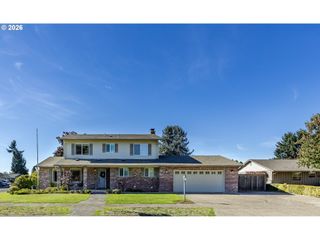
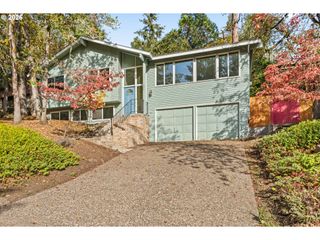
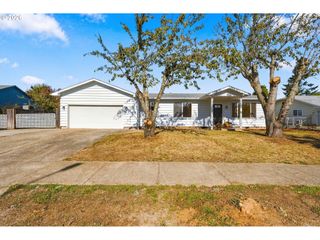
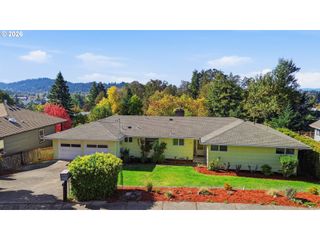
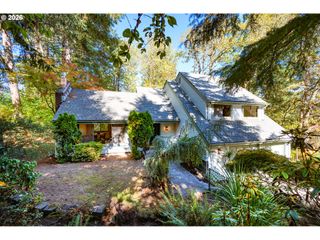
3182 BEECH St, Eugene, OR 97405
- 3 beds |
- 3 baths |
- 1,796 sqft
 Single-Family Home
 Built in 1971
 7,841sqft lot
 2 car garage
 $350/sqft
 Listed 10 days ago
Property Description
Enjoy breathtaking panoramic views from nearly every room in this warm, inviting home that is situated on quiet dead end street in the coveted South Eugene Hills. The main level features a primary suite that includes double closets and a full bath, spacious living areas with luxury vinyl plank flooring and a charming wood burning fireplace. A full wall of windows with slider leads out to the covered deck where you can take in the sweeping mountain and valley views. The kitchen has everything you need including tons of storage. Both the kitchen and dining room look straight out at those gorgeous views and the garden window seating area is just one of the many ideal spots to relax and take it all in. The lower level provides spacious additional bedrooms with double closets and another full bath with a step in shower making it easy to use as a second primary suite. A slider leads to the lower covered deck, extending your indoor outdoor living. The terraced, fenced backyard includes an open deck perfect for unwinding, gardening, or just enjoying the peaceful setting.
- Listing Status:
- Active
- Date Added:
- October 12, 2026
- Data Last Updated:
- October 23, 2026 at 12:41AM
- Listing Office:
- Berkshire Hathaway HomeServices Real Estate Professionals : 541-342-7625
- Listing Agent:
- Adrienne St Clair : 541-953-6206
- MLS ID:
- 544763032

- General: Wood sidingCovered deckDeckFencedGardenPorchRaised bedsYard
- Style: Stories 2
- Parking: DrivewayOn streetParking spaces: 2
- Roofing: Composition
- Windows: DoublePaneWindows
- Road/Access: Paved
- Originating MLS: Regional Multiple Listing ServiceInc.
- County: Lane
- Zoning: 18-03-08-11-009200645661
- View: View
- Water: Public water
- Sewer: Public sewer
- Source: Regional Multiple Listing ServiceInc.
This listing courtesy of Adrienne St Clair , Berkshire Hathaway HomeServices Real Estate Professionals
Monthly Payment
- Principal & Interest $
- Property Taxes $
- Home Insurance $
- VA Funding Fee $

 New - 19 hours ago