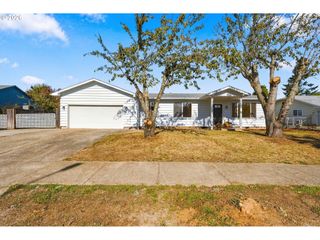
2190 WOOD DUCK Way, Eugene, OR 97401
- 3 beds |
- 3 baths |
- 2,136 sqft
 Single-Family Home
 Built in 2005
 0.26acre lot
 2 car garage
 $293/sqft
 Listed 23 hours ago
Property Description
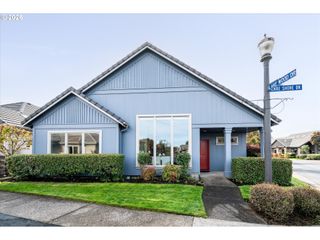
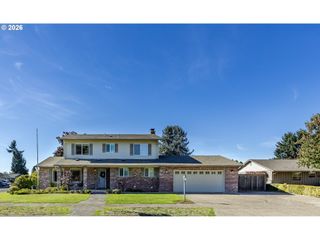
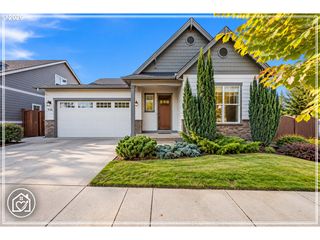
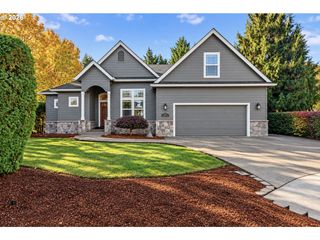
Beautifully situated along Delta Ponds in Eugene's desirable Delta Meadows neighborhood, this Tom Walters custom-built waterfront home offers an exceptional combination of luxury, comfort, and low-maintenance living. Thoughtfully designed with a spacious, open floor plan, soaring vaulted ceilings, and a main-level primary suite, the home offers both convenience and functionality. The chef's kitchen features a generous island, gas appliances, double ovens, and ample space for cooking and entertaining. Rich hardwood floors, quality finishes, and an inviting great room with a gas fireplace create a warm yet sophisticated atmosphere. Upstairs, two additional bedrooms and a versatile loft provide flexibility for guests, hobbies, or a home office. Expansive decking overlooks the natural beauty of Delta Ponds, creating a peaceful setting for relaxing or entertaining. Easy-care landscaping allows more time to enjoy the surroundings and less time on upkeep. Complete with an attached two-car garage, this exceptional property offers an appealing blend of upscale finishes, thoughtful design, and effortless waterfront living.
- Listing Status:
- Active
- Date Added:
- October 22, 2026
- Data Last Updated:
- October 23, 2026 at 3:42AM
- Listing Office:
- Windermere RE Lane County : 541-484-2022
- Listing Agent:
- Erin Ralston : 541-357-0853
- MLS ID:
- 138323158

- General: BrickCement sidingDeck
- Style: Stories 2
- Parking: DrivewayOn streetParking spaces: 2
- Roofing: Tile
- Windows: DoublePaneWindowsVinylFrames
- Road/Access: Paved
- Originating MLS: Regional Multiple Listing ServiceInc.
- County: Lane
- Zoning: 1732732
- View: View
- Water: Public water
- Sewer: Public sewer
- Source: Regional Multiple Listing ServiceInc.
This listing courtesy of Erin Ralston , Windermere RE Lane County
Monthly Payment
- Principal & Interest $
- Property Taxes $
- Home Insurance $
- VA Funding Fee $

 New - 23 hours ago