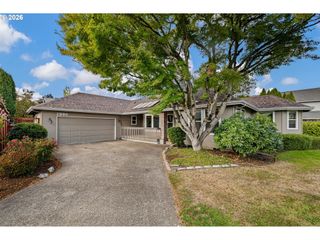
2697 CROWTHER Dr, Eugene, OR 97404
- 3 beds |
- 2 baths |
- 1,877 sqft
 Single-Family Home
 Built in 2007
 8,712sqft lot
 2 car garage
 $312/sqft
 Listed 2 days ago
Property Description
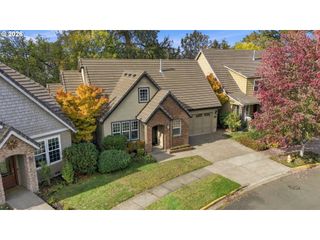
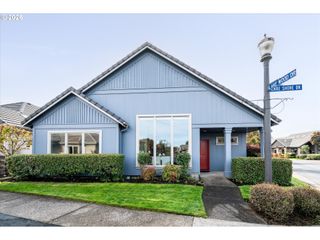
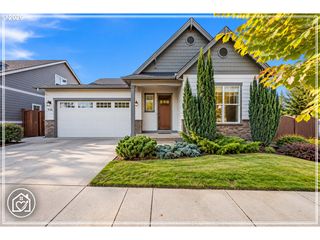
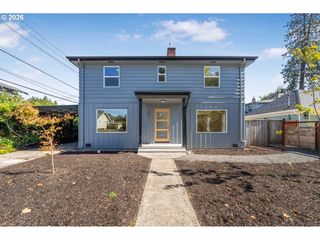
Discover the perfect blend of timeless craftsmanship and modern comfort in Eugene's desirable Glenn Haven neighborhood! Built by Heitman Custom Homes, this beautifully maintained 3-bedroom, 2-bath home offers 1,877 square feet of thoughtfully designed living space, featuring soaring vaulted ceilings, rich hardwood floors, abundant natural light, and a cozy gas fireplace. The updated kitchen shines with quartz countertops, beautiful cabinetry, and an inviting layout ideal for everyday living and entertaining. Enjoy the convenience of all three bedrooms on the main level, including the primary suite, plus a versatile upstairs bonus room perfect for a home office, media room, or additional living space. Recent improvements include fresh interior paint, new fencing, an expanded driveway for additional parking, a 240V outlet for EV charging, and a finished garage with tile flooring. Step outside to a private, beautifully maintained backyard with a covered patio, perfect for relaxing or entertaining. Complete with central A/C, an attached two-car garage, and convenient access to shopping, dining, and parks, this move-in-ready home delivers quality, comfort, and flexibility in one exceptional package!
- Listing Status:
- Active
- Date Added:
- October 20, 2026
- Data Last Updated:
- October 23, 2026 at 3:42AM
- Listing Office:
- RE/MAX Integrity : 541-345-8100
- Listing Agent:
- Alfredo Lopez : 541-731-5612
- MLS ID:
- 640881795

- General: Cement sidingCultured stoneLap sidingCovered patioFencedGardenGas hookupPatioSprinklerTool shedYard
- Style: Stories 2Custom style
- Parking: DrivewayOn streetParking spaces: 2
- Roofing: Composition
- Windows: VinylFrames
- General: Concrete perimeter
- Road/Access: ConcretePervious pavement
- HOA Amenities: Commons200.0Annually
- Originating MLS: Regional Multiple Listing ServiceInc.
- County: Lane
- Zoning: 17-04-10-43-007001744521
- Water: Public water
- Sewer: Public sewer
- Source: Regional Multiple Listing ServiceInc.
This listing courtesy of Alfredo Lopez , RE/MAX Integrity
Monthly Payment
- Principal & Interest $
- Property Taxes $
- Home Insurance $
- VA Funding Fee $

 New - 23 hours ago