1184 CEDAR RIDGE Dr, Eugene, OR 97401
- 3 beds |
- 3 baths |
- 3,018 sqft
 Single-Family Home
  Built in 2006
  6,098sqft lot
 2 car garage
  $263/sqft
  Listed 10 days ago
Property Description
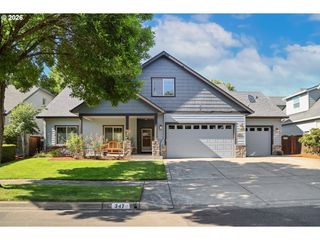
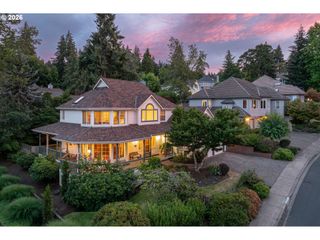
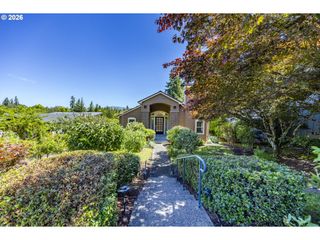
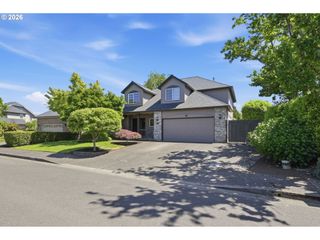
Located on a quiet corner lot in the desirable Cal Young neighborhood, this custom home offers a seamless blend of comfort, style, and everyday functionality. Inside, high ceilings and rich wood floors flow through an open, light-filled layout designed to make you feel instantly at home. The central kitchen is a true standout, equipped with granite countertops, a practical center island, and a separate butler's pantry with a warming oven to make meal prep and hosting effortless.The main-floor primary suite serves as a private retreat with its own soaking tub and walk-in shower, while the upstairs 4th bedroom doubles as an office. Don't miss the additional 310 sq ft of attic storage! Modern updates bring major peace of mind, including a brand-new furnace and central air conditioning system installed in 2025. Outside, the fully fenced yard features a patio with a pergola, offering a peaceful, private spot for outdoor dining and relaxation. Home features multiple built-ins, cabinets, pull outs, and storage for everything you own.Complete with a Level 2 EV charger in the garage and an excellent location close to local schools, parks, and shopping, this home is ready for its next chapter. Reach out today to schedule your private showing.
- Listing Status:
- Active
- Date Added:
- July 17, 2026
- Data Last Updated:
- July 27, 2026 at 6:41AM
- Listing Office:
- Triple Oaks Realty LLC : 541-636-3666
- Listing Agent:
- Brent Cole : 541-556-5093
- MLS ID:
- 773338716

- General: BrickLap sidingCovered patioFencedGas hookupPatio
- Style: Stories 2Custom style
- Parking: DrivewayOn streetParking spaces: 2
- Roofing: Tile
- Windows: DoublePaneWindowsVinylFrames
- General: Concrete perimeter
- Road/Access: Paved
- Originating MLS: Regional Multiple Listing ServiceInc.
- County: Lane
- Zoning: R117-03-18-34-058001733144
- Water: Public water
- Sewer: Public sewer
- Source: Regional Multiple Listing ServiceInc.
This listing courtesy of Brent Cole , Triple Oaks Realty LLC
Monthly Payment
- Principal & Interest $
- Property Taxes $
- Home Insurance $
- VA Funding Fee $