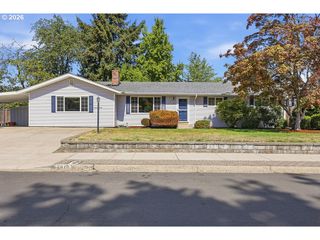
1191 HEATHMAN Dr, Eugene, OR 97402
- 3 beds |
- 3 baths |
- 2,290 sqft
 Single-Family Home
  Built in 2006
  6,098sqft lot
 2 car garage
  $227/sqft
  Listed 1 month ago
Property Description
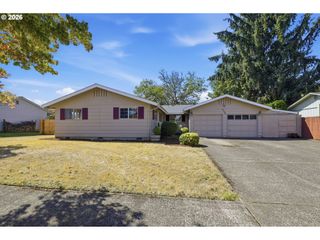
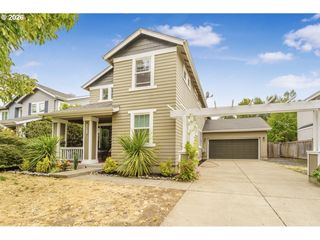
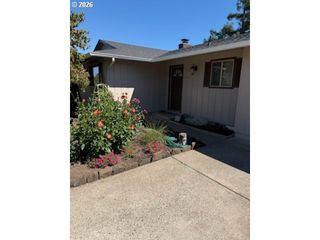
Beautifully maintained home on a spacious corner lot. This home offers 3 bedrooms plus main floor office/den conveniently located next to a full bath. The generous layout features both a formal living room and a cozy family room just off the kitchen, complete with a gas fireplace. Upstairs, you'll find a versatile bonus loft and two full bathrooms. Very nice separation of space. The primary suite boasts a thoughtfully designed ensuite with dual vanities, soaking tub, separate shower, and an oversized walk-in closet. Step outside to a backyard designed for entertaining, featuring a huge patio surrounded by mature fruit trees and raised garden beds. Located within walking distance of city parks, this home combines comfort, functionality, and a fantastic location.
- Listing Status:
- Active
- Date Added:
- August 13, 2026
- Data Last Updated:
- September 13, 2026 at 7:50AM
- Listing Office:
- Altura Real Estate : 541-246-8677
- Listing Agent:
- Freeman Corbin : 541-517-0898
- MLS ID:
- 152778803

- General: Cement sidingLap sidingFencedGardenPatioPorchRaised bedsRv parkingSprinklerYard
- Style: Stories 2Traditional
- Parking: DrivewayParking spaces: 2
- Roofing: Composition
- Windows: DoublePaneWindowsVinylFrames
- General: Concrete perimeter
- HOA Amenities: 250.0Annually
- Originating MLS: Regional Multiple Listing ServiceInc.
- County: Lane
- Zoning: Subdivision Plat: ROYALCREEK SUBDIVISION FIRST ADDITION LOT 11753506
- Water: Public water
- Sewer: Public sewer
- Source: Regional Multiple Listing ServiceInc.
This listing courtesy of Freeman Corbin , Altura Real Estate
Monthly Payment
- Principal & Interest $
- Property Taxes $
- Home Insurance $
- VA Funding Fee $

 New - 2 days ago