4700 THUNDERBIRD St, Eugene, OR 97404
- 4 beds |
- 2 baths |
- 1,881 sqft
 Single-Family Home
  Built in 1968
  0.25acre lot
 2 car garage
  $249/sqft
  Listed 3 days ago
Property Description
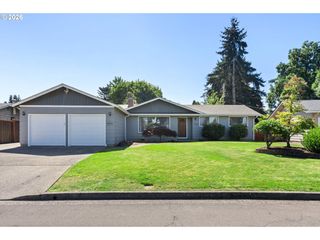
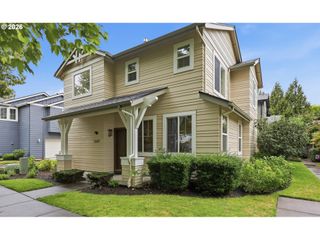
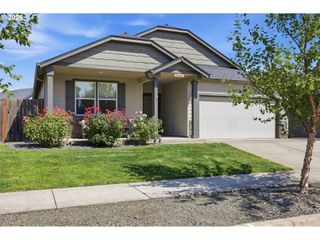
Welcome to this spacious 1,881 sqft Santa Clara home featuring low county taxes and generous room sizes throughout. This property offers both a formal living room and a cozy family room, plus a versatile bonus room behind the garage that easily serves as a fourth bedroom (no closet), home office, or recreation space with direct garage access. The beautifully updated kitchen boasts a pantry, ample cabinet and counter space, and stainless-steel appliances, including a gas range and refrigerator. Key mechanical updates include a roof replaced less than six years ago and a 2014 gas furnace that is fully AC-ready. Situated on an oversized lot, the exterior provides extensive living space with a large driveway, a garage, a covered shop, a backyard deck, and a private, fully fenced backyard. Completing the layout is a massive laundry room outfitted with additional storage, countertop space, and convenient garage access.
- Listing Status:
- Active
- Date Added:
- September 10, 2026
- Data Last Updated:
- September 13, 2026 at 5:42AM
- Listing Office:
- Hybrid Real Estate : 541-343-0322
- Listing Agent:
- Cheryl Chambers : 541-689-4621
- MLS ID:
- 781286381

- General: Lap sidingWood sidingDeckSprinklerWorkshop
- Style: Stories 1
- Parking: DrivewayParking spaces: 2
- Roofing: Shingle
- General: Stem wall
- Road/Access: Paved
- Originating MLS: Regional Multiple Listing ServiceInc.
- County: Lane
- Zoning: R116-04-35-43-128000055507
- Water: Public water
- Sewer: Public sewer
- Source: Regional Multiple Listing ServiceInc.
This listing courtesy of Cheryl Chambers , Hybrid Real Estate
Monthly Payment
- Principal & Interest $
- Property Taxes $
- Home Insurance $
- VA Funding Fee $

 New - 2 days ago