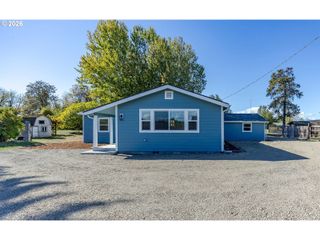
4033 SCOTTDALE St, Eugene, OR 97404
- 3 beds |
- 3 baths |
- 1,907 sqft
 Single-Family Home
 Built in 2006
 3,049sqft lot
 2 car garage
 $249/sqft
 Listed 8 days ago
Property Description
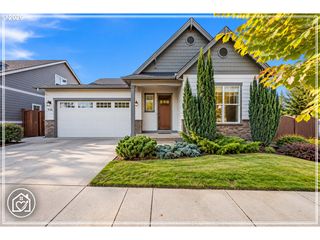
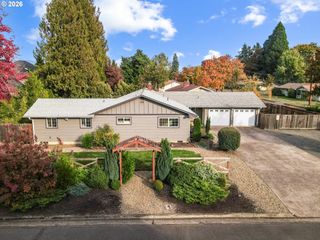
Welcome home to comfort, style, and energy-conscious living! This inviting 3-bedroom, 2.5-bath contemporary home offers 1,907 sq. ft. of thoughtfully designed living space. Soaring ceilings and abundant natural light create an open, airy atmosphere, while beautiful wood floors and a cozy gas fireplace add warmth and charm. The well-appointed kitchen features granite countertops, a Samsung refrigerator, Whirlpool dishwasher (2023), and KitchenAid range/oven (2026). The adjoining dining area provides a welcoming space for everyday meals and entertaining. Upstairs, the spacious primary suite offers a walk-in closet, double sinks, and walk-in shower. Enjoy the fenced backyard, refreshed in 2024, with room to relax, garden, or gather with friends. A standout feature is the nine-panel solar energy system, with Enphase records documenting approximately 4,200 kWh of annual electricity production in each of 2023, 2024, and 2025! Additional improvements include a heating/cooling system control replacement (2021), washing machine (2023), and hot water tank (2026). An attached two-car garage adds everyday convenience. A wonderful combination of comfortable living, thoughtful updates, and solar energy benefits. Come see all this home has to offer!
- Listing Status:
- Active
- Date Added:
- October 14, 2026
- Data Last Updated:
- October 23, 2026 at 3:42AM
- Listing Office:
- Hybrid Real Estate : 541-343-0322
- Listing Agent:
- Laura Desmond : 541-953-3862
- MLS ID:
- 482330572

- General: StuccoFenced
- Style: ChaletContemporary
- Parking: Off streetParking spaces: 2
- Roofing: Tile
- Windows: DoublePaneWindowsVinylFrames
- General: Concrete perimeter
- Road/Access: Paved
- Originating MLS: Regional Multiple Listing ServiceInc.
- County: Lane
- Zoning: TBD at Escrow1757937
- Water: Public water
- Sewer: Public sewer
- Source: Regional Multiple Listing ServiceInc.
This listing courtesy of Laura Desmond , Hybrid Real Estate
Monthly Payment
- Principal & Interest $
- Property Taxes $
- Home Insurance $
- VA Funding Fee $

 New - 23 hours ago