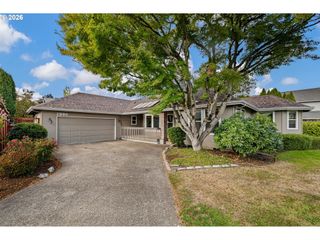
3513 ELWING Ave, Eugene, OR 97401
- 3 beds |
- 3 baths |
- 1,652 sqft
 Single-Family Home
 Built in 1964
 9,583sqft lot
 2 car garage
 $303/sqft
 Listed 23 hours ago
Property Description
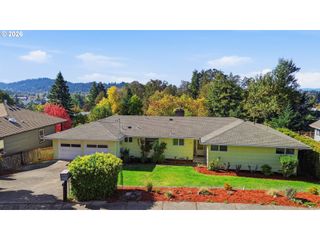
Room for all your toys! RV/boat parking, an extra-long driveway, and an expansive corner lot offering exceptional space for vehicles, guests, and entertaining in this Ferry Street Bridge home! Tucked away at the end of a quiet dead-end street, this home delivers a rare combination of privacy, versatility, and convenience. Inside, a thoughtfully designed floor plan provides an inviting atmosphere with an excellent separation of space. Enjoy newer luxury vinyl plank flooring, and an updated kitchen with newer cabinets, stainless steel appliances and granite countertops. The primary suite features three closets, and a stunning spa-like bathroom addition (2023) complete with a luxurious soaking tub, spacious walk-in shower, and a striking double-sink vanity with quartz countertops. Outside, the beautifully hardscaped yard offers effortless, low-maintenance living with a covered patio, fire pit, and inviting spaces to gather. Enjoy the privacy of this tucked-away setting while remaining just minutes from schools, shopping, dining, RiverBend Hospital, and more. Meticulously maintained and pre-inspected for added peace of mind this home is ready for it's next owner. Privacy, luxury, and room for everything you love! Don't miss out!
- Listing Status:
- Active
- Date Added:
- October 22, 2026
- Data Last Updated:
- October 23, 2026 at 3:42AM
- Listing Office:
- Elite Realty Professionals : 541-484-6000
- Listing Agent:
- Jamie Paddock : 541-484-6000
- MLS ID:
- 590631514

- General: Cement sidingLap sidingWood compositeCovered deckDeckFencedPorchRaised bedsRv parkingRv boat storageTool shedYard
- Style: Stories 1Ranch
- Parking: DrivewayRv access parkingParking spaces: 2
- Roofing: Composition
- Road/Access: Paved
- Originating MLS: Regional Multiple Listing ServiceInc.
- County: Lane
- Zoning: 17-03-21-42-021250186658
- Water: Public water
- Sewer: Public sewer
- Source: Regional Multiple Listing ServiceInc.
This listing courtesy of Jamie Paddock , Elite Realty Professionals
Monthly Payment
- Principal & Interest $
- Property Taxes $
- Home Insurance $
- VA Funding Fee $

 New - 23 hours ago