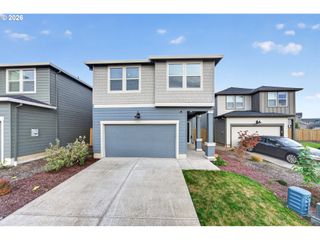
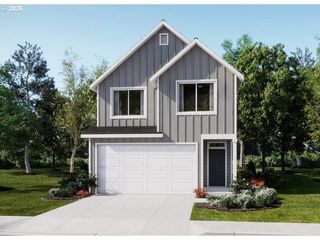
2982 T St, Springfield, OR 97477
- 4 beds |
- 3 baths |
- 1,880 sqft
 Single-Family Home
 Built in 2025
 3,485sqft lot
 2 car garage
 $255/sqft
 Listed 5 days ago
Property Description
Welcome home to Marcola Meadows! Nestled in Springfield just minutes from the scenic McKenzie River, vibrant local dining, and premier shopping at The Shoppes at Gateway, this stunning "Dahlia" floor plan by D.R. Horton offers modern style and effortless functionality.The light-filled main level features a bright, open-concept layout designed for everyday living and entertaining. At the heart of the home, the chef-inspired kitchen boasts solid quartz countertops, classic shaker cabinetry, a spacious pantry, and a large center island perfect for prep work or casual seating. Cooking is a breeze with premium stainless-steel appliances, including a gas range, microwave hood, and dishwasher.Upstairs, you’ll find four bedrooms plus a highly versatile loft—ideal for a media room, home office, or play area. The primary suite serves as a private sanctuary, complete with an expansive walk-in closet, dual-sink vanity, and a generous walk-in shower.
- Listing Status:
- Active
- Date Added:
- October 17, 2026
- Data Last Updated:
- October 23, 2026 at 2:42AM
- Listing Office:
- United Real Estate Properties : 541-525-9060
- Listing Agent:
- Stephen Bates : 541-579-0190
- MLS ID:
- 381190210

- General: Cement sidingPatioYard
- Style: Stories 2
- Parking: DrivewayParking spaces: 2
- Roofing: Composition
- Windows: DoublePaneWindowsVinylFrames
- General: Concrete perimeter
- Originating MLS: Regional Multiple Listing ServiceInc.
- County: Lane
- Zoning: 17023022113001916068
- Water: Public water
- Sewer: Public sewer
- Source: Regional Multiple Listing ServiceInc.
This listing courtesy of Stephen Bates , United Real Estate Properties
Monthly Payment
- Principal & Interest $
- Property Taxes $
- Home Insurance $
- VA Funding Fee $

 New - 22 hours ago