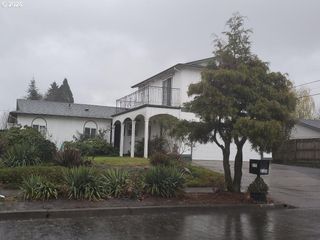
763 S 53RD Pl, Springfield, OR 97478
- 4 beds |
- 2 baths |
- 1,974 sqft
 Single-Family Home
 Built in 2022
 6,098sqft lot
 2 car garage
 $248/sqft
 Listed 6 days ago
Property Description
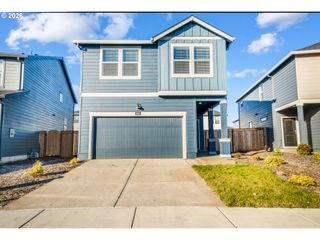
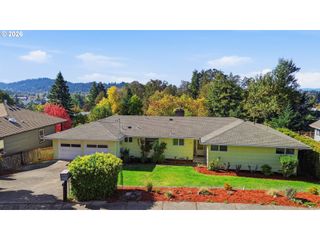
Single level stunner… if you like it, put a ring on it! This spectacular single level home is ready to steal your heart! Tucked at the end of the street with peaceful tree views and added privacy, this beauty combines an exceptional floor plan with thoughtful upgrades and standout style. A charming front porch welcomes you inside, where wide hallways, vaulted ceilings, high ceilings, and 3 picture windows create a bright, open feel. Having 4 bedrooms and 2 full baths, there’s room to spread out without sacrificing the ease of single level living. The gourmet kitchen is a showstopper, featuring quartz countertops, a spacious island, tile backsplash, stainless steel appliances, under-cabinet lighting, a huge walk-in pantry, and both a coffee bar and separate wine bar. The bright, expansive living room features a gas fireplace, while the dining area opens through a slider to the outdoor covered patio, making entertaining family and friends a breeze. And the primary suite...Pure spa-like luxury with a soaking tub, step-in shower, dual quartz vanity, and walk-in closet.Outside, enjoy easy care landscaping, sprinklers, a fully fenced yard, and a gas hookup for your BBQ, plus an extra exterior outlet at the patio. The seller has also added a total of 14' x 13' to the concrete patio area, creating even more space to relax or entertain. Thoughtful extras include an outlet under the eaves for holiday lights, conveniently controlled by a switch in the garage, making seasonal decorating easier than ever! Just moments from a walking path and pond, this home brings together comfort, style, privacy, and convenience in one fabulous package. Single level homes this special are hard to find, so if you like it…. you know what to do!
- Listing Status:
- Active
- Date Added:
- October 16, 2026
- Data Last Updated:
- October 23, 2026 at 3:42AM
- Listing Office:
- Pro Realty : 541-284-8900
- Listing Agent:
- Miltina Scaife : 541-953-7355
- MLS ID:
- 310975982

- General: Lap sidingCovered patioFencedPorchRv parkingSprinklerYard
- Style: Stories 1Craftsman
- Parking: DrivewayOn streetParking spaces: 2
- Roofing: Composition
- Windows: VinylFrames
- Road/Access: Paved
- HOA Amenities: 95.0Quarterly
- Originating MLS: Regional Multiple Listing ServiceInc.
- County: Lane
- Zoning: To Be Provided In Escrow1913885
- View: View
- Water: Public water
- Sewer: Public sewer
- Source: Regional Multiple Listing ServiceInc.
This listing courtesy of Miltina Scaife , Pro Realty
Monthly Payment
- Principal & Interest $
- Property Taxes $
- Home Insurance $
- VA Funding Fee $

 New - 1 day ago