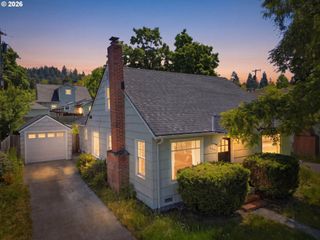
1232 WOODFIELD Dr, Eugene, OR 97401
- 3 beds |
- 2 baths |
- 1,778 sqft
 Single-Family Home
  Built in 2016
  4,356sqft lot
 2 car garage
  $360/sqft
  Listed 7 days ago
Property Description
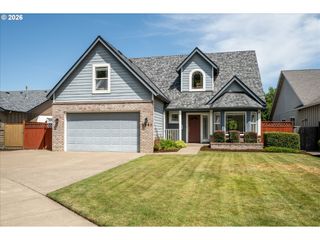
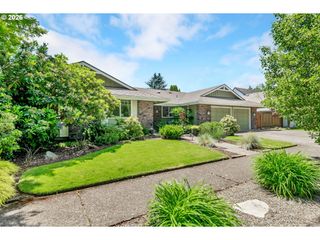
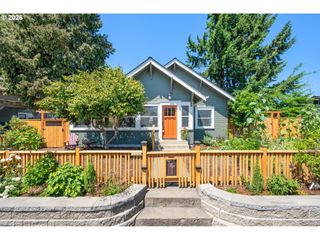
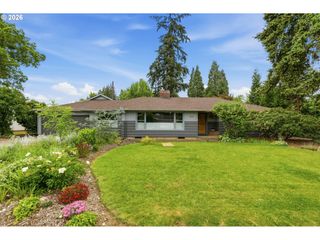
Welcome to 1232 Woodfield Drive, a beautifully crafted single-level home tucked into one of the most desirable neighborhoods in Eugene. Built in 2015, this thoughtfully designed Bruce Wiechert, 3-bedroom, 2-bath residence offers approximately 1,778 square feet of comfortable living space with quality finishes and an easy, functional layout. A cozy living room with gas fireplace. Brazilian Cherry Wood floors, quartz countertops and Bosch kitchen appliances make this custom home elegant in every way!Step inside to discover an open-concept floor plan filled with natural light, spacious living areas, and seamless flow ideal for both everyday living and entertaining. The kitchen opens beautifully to the dining and living spaces, creating a warm and inviting atmosphere. The private primary suite offers a relaxing retreat with ample space and a well-appointed bath.Outside, enjoy a low-maintenance yard and peaceful setting in the highly sought-after Cal Young area, close to parks, shopping, dining, and top-rated schools. A two-car garage and modern construction add convenience and peace of mind.Whether you’re looking to downsize without compromise or seeking stylish single-level living in a prime Eugene location, this exceptional home is one you won’t want to miss.
- Listing Status:
- Active
- Date Added:
- May 23, 2026
- Data Last Updated:
- May 30, 2026 at 4:41PM
- Listing Office:
- Berkshire Hathaway HomeServices Real Estate Professionals : 541-485-1400
- Listing Agent:
- Jeremy Starr : 541-915-5602
- MLS ID:
- 454257314

- General: Cement sidingCovered patioFencedPorch
- Style: Custom styleModern
- Parking: DrivewayParking spaces: 2
- Roofing: Composition
- Windows: DoublePaneWindows
- Road/Access: Paved
- Originating MLS: Regional Multiple Listing ServiceInc.
- County: Lane
- Zoning: 17-03-19-32-005001863735
- Water: Public water
- Sewer: Public sewer
- Source: Regional Multiple Listing ServiceInc.
This listing courtesy of Jeremy Starr , Berkshire Hathaway HomeServices Real Estate Professionals
Monthly Payment
- Principal & Interest $
- Property Taxes $
- Home Insurance $
- VA Funding Fee $

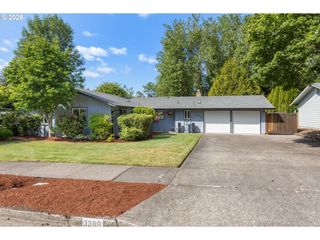
 New - 11 hours ago