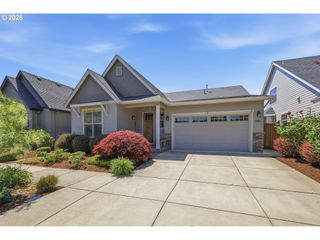
918 C St, Springfield, OR 97477
- 4 beds |
- 3 baths |
- 2,057 sqft
 Single-Family Home
  Built in 1914
  7,841sqft lot
 2 car garage
  $352/sqft
  Listed 1 day ago
Property Description
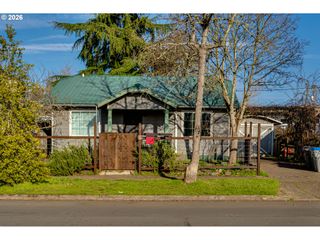
Lovingly restored from the studs up, this stunning 1914 home beautifully blends historic character with the comfort and reliability of extensive updates in Springfield’s highly sought-after Historic Washburn District. From the moment you step into the charming enclosed sunporch, you're met with history, warmth and natural light. Hand-scraped original hardwood flooring runs throughout the home, complementing the open layout and preserving the authentic feel of the era. The inviting living room is anchored by a natural gas fireplace and flows seamlessly into the spacious kitchen, featuring granite countertops, stainless steel appliances, abundant cabinetry, and plenty of room to gather and entertain. Numerous windows throughout the home fill the space with natural light, including French doors which open to a charming covered porch, perfect for morning coffee or evening relaxation. The main level features three bedrooms, including the primary suite. Upstairs, you’ll find a spacious family room, a fourth bedroom, and half bath—ideal for guests or flexible living space. An additional finished attic area provides valuable bonus space or storage not included in the square footage. Outside, the immaculately landscaped, fully fenced yard feels like a private retreat. You'll enjoy an additional covered patio which creates the perfect extension of the home. Alley access adds convenient and quiet access to the homes attached 2 car garage. Extensive recent upgrades include all new plumbing and electrical systems, HVAC, windows, roof, sewer and water lines, insulation, central vacuum and much more—simply too many updates to list here. Located just moments from restaurants, markets, schools, and the hospital, this is a rare opportunity to own a fully restored home in one of Springfields most desirable neighborhoods.
- Listing Status:
- Active
- Date Added:
- May 29, 2026
- Data Last Updated:
- May 30, 2026 at 5:42PM
- Listing Office:
- Hybrid Real Estate : 541-343-0322
- Listing Agent:
- Janae Smith : 541-221-3452
- MLS ID:
- 648750306

- General: Wood sidingCovered deckCovered patioFencedGardenPorchSprinklerYard
- Style: Craftsman
- Parking: Off streetParking spaces: 2
- Roofing: Composition
- Windows: DoublePaneWindows
- General: Concrete perimeter
- Road/Access: GravelPaved
- Originating MLS: Regional Multiple Listing ServiceInc.
- County: Lane
- Zoning: 17-03-35-13-102000305092
- View: View
- Water: Public water
- Sewer: Public sewer
- Source: Regional Multiple Listing ServiceInc.
This listing courtesy of Janae Smith , Hybrid Real Estate
Monthly Payment
- Principal & Interest $
- Property Taxes $
- Home Insurance $
- VA Funding Fee $

 New - 12 hours ago