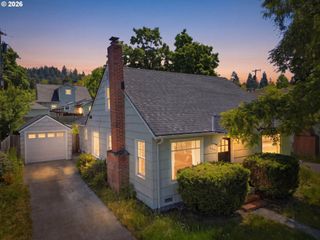
2795 Central Blvd, Eugene, OR 97403
- 4 beds |
- 2 baths |
- 1,900 sqft
 Single-Family Home
  Built in 1951
  10,454sqft lot
 —— car garage
  $345/sqft
  Listed 2 days ago
Property Description
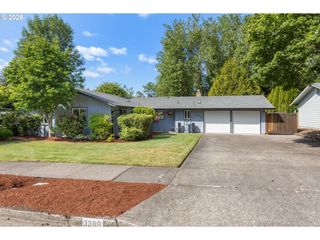
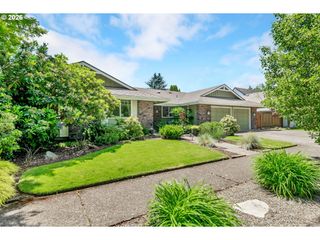
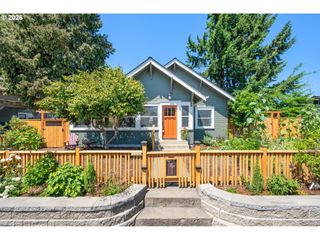
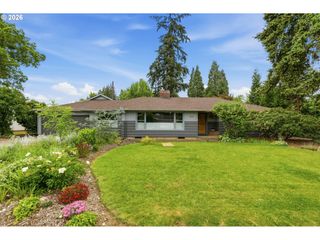
Open Houses Sat. 5/30 & Sun. 5/31 from 11AM–1PM! Groovy, soulful, and endlessly flexible, this authentic 1950’s Mid-Century Modern near Laurelwood Golf Course and Hendricks Park is the kind of Eugene home people lose their minds over. This wildly charming property brings all the good vibes: vaulted ceilings, huge sunshine-filled windows, funky built-ins, a low-profile roofline, fresh LVP flooring, sun tunnels, and enough original character to make every gray Eugene day feel cooler. Wrapped into nearly 1,900 sqft of living space, the layout is what really makes this home special. Thoughtfully separated into two connected living wings with a small hallway door between them, the setup creates incredible flexibility for multigenerational living, guest quarters, dual living potential, creative work-from-home setups, or simply spreading out in style. One side features its own full kitchen, living room, laundry, 2 bedrooms, and full bath, while the opposite wing offers another living room, kitchenette, 2 additional bedrooms, and second full bath. Cozy fireplace? Check. Ductless heating & cooling? Yep. Newer membrane roof and paid-off solar panels? That’s right! Bringing energy efficiency and utility savings to all this vintage charm. Additional updates include upgraded wiring and outlets, newer kitchen appliances, custom sun blinds, and more… ask your agent for the attached features list. Outside, the fantastic corner lot offers a fenced yard, pull-through driveway, 2-car carport, tool sheds, kiln shed with dedicated wiring, and plenty of room for hobbies, projects, gear, and creativity. Even some dahlias and fruit trees in the yard to enjoy. Located in the highly sought-after South Eugene school district and just minutes to the University of Oregon, Prince Puckler’s ice cream, the new YMCA, shops and restaurants. Fun, functional, stylish, and unapologetically Eugene. This MCM gem is the kind of home buyers obsess over, especially at this price!
- Listing Status:
- Active
- Date Added:
- May 28, 2026
- Data Last Updated:
- May 30, 2026 at 5:42PM
- Listing Office:
- Hybrid Real Estate : 541-343-0322
- Listing Agent:
- Emilee Sievers : 541-514-6243
- MLS ID:
- 584714127

- General: Wood sidingTool shedYard
- Style: Stories 1Mid century modern
- Parking: CarportDrivewayParking spaces: 0
- Roofing: FlatMembrane
- Windows: AluminumFramesDoublePaneWindowsVinylFrames
- General: Slab
- Road/Access: Paved
- Originating MLS: Regional Multiple Listing ServiceInc.
- County: Lane
- Zoning: R-1TBD by escrowNot Found
- View: View
- Water: Public water
- Sewer: Public sewer
- Source: Regional Multiple Listing ServiceInc.
This listing courtesy of Emilee Sievers , Hybrid Real Estate
Monthly Payment
- Principal & Interest $
- Property Taxes $
- Home Insurance $
- VA Funding Fee $

 New - 12 hours ago