812 MARILYN Ct, Springfield, OR 97477
- 3 beds |
- 2 baths |
- 2,332 sqft
 Single-Family Home
  Built in 1990
  7,405sqft lot
 3 car garage
  $268/sqft
  Listed 2 days ago
Property Description
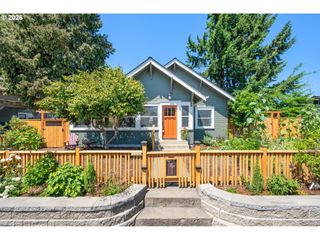
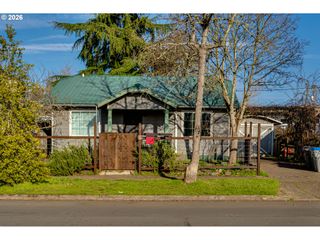
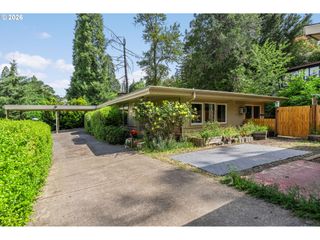
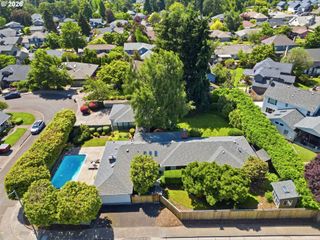
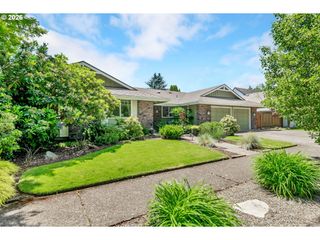
Open House Sat 5/30 11am-2pm! Tucked away on a quiet cul-de-sac in West Springfield, 812 Marilyn Ct is a beautifully maintained single-level home offering space, quality craftsmanship, and exceptional livability. Originally built by Future B and lovingly cared for by its long-time owners, this light-filled 3-bed, 2-bath residence spans 2,332 square feet and blends timeless comfort with thoughtful functionality. Step through the tile entry into a vaulted living room anchored by a cozy gas fireplace, alongside a formal dining room complete with a built-in hutch. The well-appointed kitchen is designed for both everyday living and entertaining, featuring wood cabinets, Corian counters, Jenn-Air downdraft cooktop, dual wall convection ovens, instant hot water, pantry, prep sink & convenient pull-out drawers. The vaulted family room with breakfast nook offers tile flooring, ceiling fans, a built-in desk & French doors that open to a covered patio and fully fenced backyard oasis. Enjoy mature landscaping bursting with rhododendrons, hydrangeas, blueberries, and strawberries — a peaceful retreat right at home. The spacious south-facing primary suite features vaulted ceilings, abundant natural light, a jetted soaking tub, walk-in shower & dual vanity. Outdoor and RV enthusiasts will appreciate the 3-car garage, generous driveway parking, tool shed & gated RV parking complete with water, sewer & electrical hookups. Ideally located just 3+ blocks from the Willamette River and extensive bike trail system, with easy access to Island Park, Autzen Stadium, Alton Baker Park & UO. Additional highlights include a real stucco front, Hardi-plank sides and back, concrete tile roof, underground sprinklers & central heating and A/C — all contributing to low-maintenance, easy living. Solidly built and very clean, this home also offers exciting potential for cosmetic updates to truly make it your own.
- Listing Status:
- Active
- Date Added:
- May 28, 2026
- Data Last Updated:
- May 30, 2026 at 4:41PM
- Listing Office:
- Hybrid Real Estate : 541-343-0322
- Listing Agent:
- Amy Thompson : 541-517-1873
- MLS ID:
- 490287592

- General: Cement sidingStuccoCovered patioFencedPatioPorchRv hookupRv parkingSprinklerTool shedYard
- Style: Stories 1
- Parking: DrivewayRv access parkingParking spaces: 3
- Roofing: Tile
- Windows: DoublePaneWindowsVinylFrames
- General: Concrete perimeter
- Road/Access: Paved
- Originating MLS: Regional Multiple Listing ServiceInc.
- County: Lane
- Zoning: To be provided.1440112
- Water: Public water
- Sewer: Public sewer
- Source: Regional Multiple Listing ServiceInc.
This listing courtesy of Amy Thompson , Hybrid Real Estate
Monthly Payment
- Principal & Interest $
- Property Taxes $
- Home Insurance $
- VA Funding Fee $

 New - 1 day ago