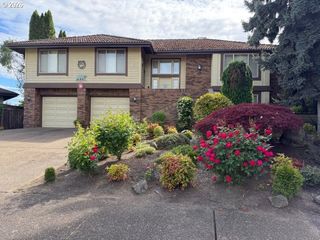
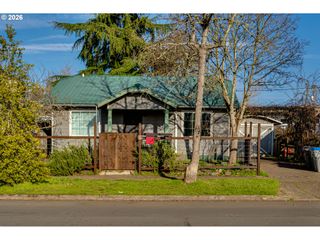
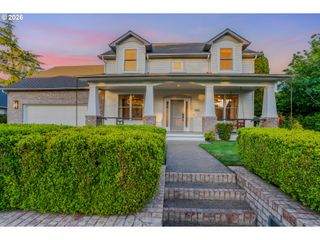
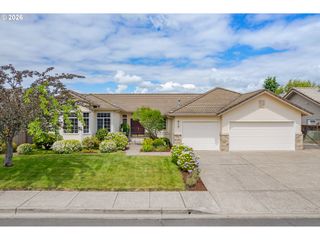
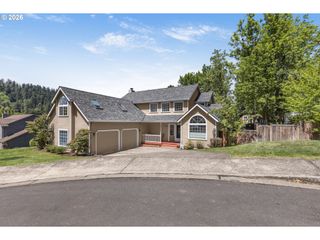
3000 GILHAM Rd, Eugene, OR 97408
- 3 beds |
- 3 baths |
- 2,605 sqft
 Single-Family Home
  Built in 1957
  0.42acre lot
 2 car garage
  $288/sqft
  Listed 2 days ago
Property Description
Spacious single-level living in the highly desirable N. Gilham area! This 2,605 SF, 3-bedroom, 3-bath home sits on a rare and expansive 0.42-acre lot—one of the largest in the neighborhood. Ideally located just blocks to elementary and middle schools, 5 minutes to Costco, and 3 minutes to the Delta shopping area with Starbucks, restaurants, and more. Inside, enjoy beautiful wood floors throughout, two cozy gas fireplaces, and a functional floor plan with generous living spaces. 2 en-suites for extra comfort. The kitchen features stainless steel appliances, a gas range, and built-in microwave. Laundry rooms at each end of the home including a utility sink and ample counter space for added convenience. Step outside to a fully fenced backyard filled with gorgeous plants and flowers, and an in ground swimming pool, and outdoor kitchen, offering endless possibilities to create your dream outdoor oasis. A detached extra deep, 2-car garage provides additional storage and flexibility. Perfect for gardeners, nature lovers, and anyone seeking space, comfort, and an unbeatable location in North Gilham area Eugene. OPEN HOUSE Sat. 5/30 @ 12-2PM & Sun. 5/31 @ 3-5PM.
- Listing Status:
- Active
- Date Added:
- May 28, 2026
- Data Last Updated:
- May 30, 2026 at 5:42PM
- Listing Office:
- Keller Williams The Cooley Real Estate Group : 541-359-1999
- Listing Agent:
- Joshua Cooley : 541-390-6252
- MLS ID:
- 566611491

- General: Lap sidingWood sidingCovered deckCovered patioDeckDog runFencedGreenhouseIn ground poolPatioPorchRv parkingWorkshopYard
- Style: Stories 1Custom style
- Parking: DrivewayRv access parkingParking spaces: 2
- Roofing: Composition
- General: Concrete perimeter
- Road/Access: Paved
- Originating MLS: Regional Multiple Listing ServiceInc.
- County: Lane
- Zoning: R1#17-03-17-23-002491352515
- Water: Public water
- Sewer: Public sewer
- Source: Regional Multiple Listing ServiceInc.
This listing courtesy of Joshua Cooley , Keller Williams The Cooley Real Estate Group
Monthly Payment
- Principal & Interest $
- Property Taxes $
- Home Insurance $
- VA Funding Fee $

 New - 1 day ago