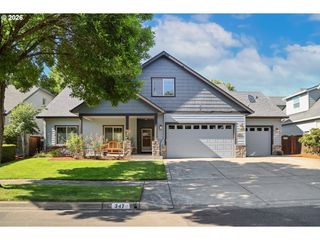
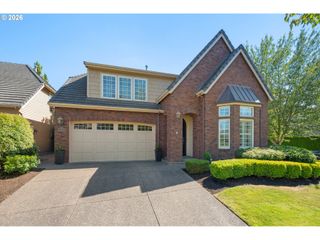
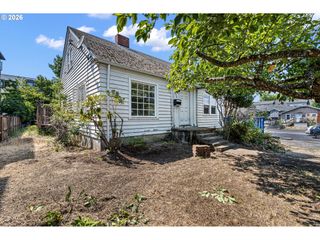
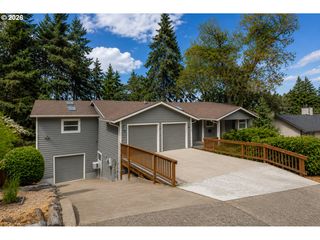
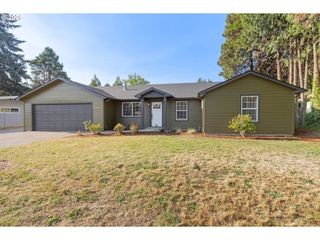
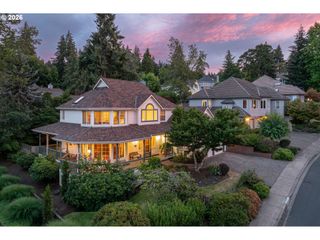
1344 REGENCY Dr, Eugene, OR 97401
- 4 beds |
- 3 baths |
- 2,984 sqft
 Single-Family Home
  Built in 1994
  0.26acre lot
 2 car garage
  $241/sqft
  Listed 1 month ago
Property Description
Coveted Ferry Street Bridge neighborhood. Get your foot in the door of Regency Estates. This home wants someone to bring it back to life! Plenty of room to make it yours at this price. This home is cute and charming on the outside, and carries so much space on the inside. Prepare to be wowed with the gorgeous flower garden and landscaping. The split level could easily become dual living. With One bed and one bath accessible from the garage, there is a living area as well as game room or 2nd dining area, PLUS the utility room is large enough for a kitchenette, or bring your imagination. Both levels feature a double sided gas fireplace. Upstairs is the main living space with eat-in kitchen, formal dining, living room, and 3 generous bedroom/2bathrooms. Fully fenced yard with two sheds. Don't miss this amazing home.
- Listing Status:
- Active
- Date Added:
- May 29, 2026
- Data Last Updated:
- July 27, 2026 at 7:44AM
- Listing Office:
- eXp Realty, LLC : 888-814-9613
- Listing Agent:
- Amy Lindseth : 503-545-4786
- MLS ID:
- 321812094

- General: Wood compositeCovered patioFencedPatioTool shedYard
- Style: Split
- Parking: DrivewayOff streetParking spaces: 2
- Roofing: Tile
- Windows: DoublePaneWindowsVinylFrames
- Road/Access: Paved
- Originating MLS: Regional Multiple Listing ServiceInc.
- County: Lane
- Zoning: R1TAX ID 1457439 SEC 21 TWN 17 RNG 31457439
- View: View
- Water: Public water
- Sewer: Public sewer
- Source: Regional Multiple Listing ServiceInc.
This listing courtesy of Amy Lindseth , eXp Realty, LLC
Monthly Payment
- Principal & Interest $
- Property Taxes $
- Home Insurance $
- VA Funding Fee $