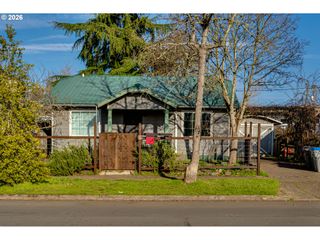
3065 POWDER RIVER Dr, Eugene, OR 97408
- 3 beds |
- 4 baths |
- 2,534 sqft
 Single-Family Home
  Built in 1991
  7,841sqft lot
 2 car garage
  $306/sqft
  Listed 2 days ago
Property Description
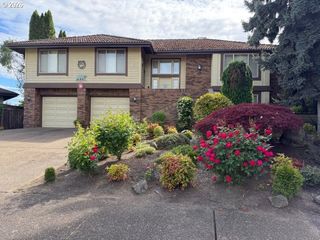
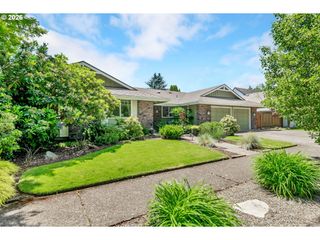
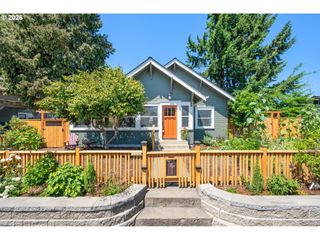
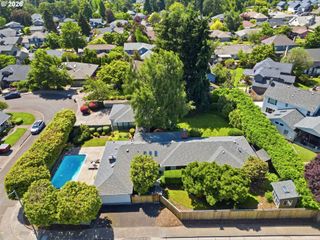
A beautifully crafted home by Arbor South Architecture in North Gilham! Thoughtfully designed with timeless character and filled with natural light, this home blends exceptional craftsmanship with tasteful modern updates. Inside, you’ll find 3 bedrooms plus an office, bonus room, and storage throughout, including an additional walk-around storage space in the attic. A separate living room and family room provide flexible spaces for everyday living, entertaining, and room to grow. The oversized garage and room for RV parking add even more functionality. Enjoy peace of mind with a new architectural roof, interior and exterior paint, premium Andersen Windows, updated trim and door casings, all-weather porch decking, and an updated primary bathroom — all while preserving the home’s original charm. The spacious backyard offers a private oasis with mature rhododendron hedges, raised garden beds, a gorgeous water feature, patio space perfect for entertaining or relaxing year-round, and a hot tub that completes this serene retreat. Pre-inspected for added peace of mind, this home is ready for its next owner to move in with full confidence. Don’t miss out!
- Listing Status:
- Active
- Date Added:
- May 28, 2026
- Data Last Updated:
- May 30, 2026 at 5:42PM
- Listing Office:
- Elite Realty Professionals : 541-484-6000
- Listing Agent:
- Jamie Paddock : 541-484-6000
- MLS ID:
- 405333991

- General: Cement sidingFencedFree standing hot tubGardenPatioPorchSprinklerYard
- Style: Contemporary
- Parking: DrivewayOn streetParking spaces: 2
- Roofing: OtherShingle
- Windows: DoublePaneWindows
- Road/Access: Concrete
- Originating MLS: Regional Multiple Listing ServiceInc.
- County: Lane
- Zoning: R-117-03-17-22-001361425832
- Water: Public water
- Sewer: Public sewer
- Source: Regional Multiple Listing ServiceInc.
This listing courtesy of Jamie Paddock , Elite Realty Professionals
Monthly Payment
- Principal & Interest $
- Property Taxes $
- Home Insurance $
- VA Funding Fee $

 New - 1 day ago