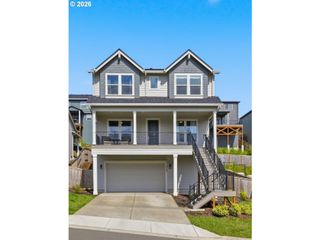
3017 LORD BYRON Pl, Eugene, OR 97408
- 2 beds |
- 3 baths |
- 2,873 sqft
 Single-Family Home
  Built in 2007
  3,485sqft lot
 2 car garage
  $231/sqft
  Listed 1 day ago
Property Description
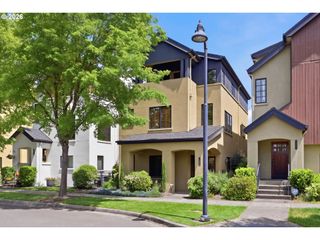
Beautiful Crescent Village home with stylish updates and flexible living spaces throughout! The main level features soaring ceilings, a light-filled living room with fireplace, cork flooring, and French doors opening to a private patio. Chef’s kitchen includes an island, stainless steel gas appliances, pantry, and additional French door access to the outdoor entertaining area. Second level offers a bedroom, full bath, and laundry room with built-ins. The spacious primary suite occupies the top floor with high ceilings, dual sink stations, walk-in shower, and an impressive executive-style dressing room/closet. Oversized 2-car garage with epoxy floors and built-ins. Enjoy low-maintenance outdoor living with built-in BBQ, patio space, and lawn area. Detached shop/office/flex space offers endless possibilities for work, hobbies, fitness, or studio use!
- Listing Status:
- Active
- Date Added:
- May 29, 2026
- Data Last Updated:
- May 30, 2026 at 6:41PM
- Listing Office:
- Triple Oaks Realty LLC : 541-636-3666
- Listing Agent:
- Kristi Blain : 541-643-8951
- MLS ID:
- 397580327

- General: StuccoBuiltin barbecueFencedGas hookupPatioPorchSecurity lightsSprinklerWorkshopYard
- Style: Mediterranean mission spanishTri level
- Parking: On streetParking spaces: 2
- Roofing: Composition
- Windows: WoodFrames
- Road/Access: ConcretePaved
- Originating MLS: Regional Multiple Listing ServiceInc.
- County: Lane
- Zoning: 17-03-16-24-071001758471
- Water: Public water
- Sewer: Public sewer
- Source: Regional Multiple Listing ServiceInc.
This listing courtesy of Kristi Blain , Triple Oaks Realty LLC
Monthly Payment
- Principal & Interest $
- Property Taxes $
- Home Insurance $
- VA Funding Fee $

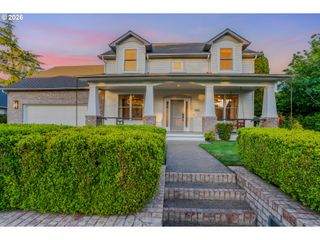
 New - 2 days ago