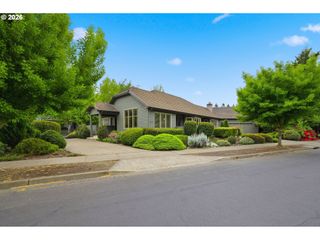
454 SALTY Way, Eugene, OR 97404
- 3 beds |
- 3 baths |
- 3,058 sqft
 Single-Family Home
  Built in 2004
  9,583sqft lot
 3 car garage
  $245/sqft
  Listed 19 days ago
Property Description
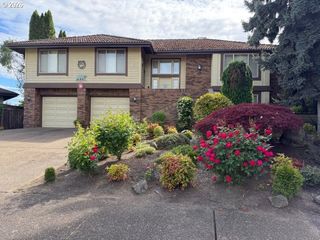
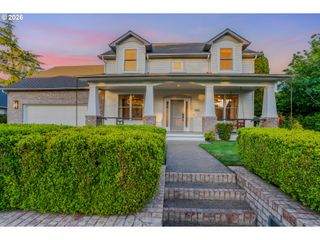
Beautiful custom home backing to a private greenbelt, featuring soaring vaulted ceilings and an open-concept floor plan designed for comfortable living and entertaining. The gourmet kitchen offers stainless steel appliances, a 5-burner gas stove, granite countertops, pantry, and a spacious island overlooking the inviting family room with a gas fireplace. The main level includes a private primary suite with patio access, an additional bedroom and full bath, plus a dedicated office with French doors and custom built-ins including a desk, shelving, drawers, and ample storage. Upstairs, enjoy a spacious entertainment room complete with a wet bar, refrigerator, dishwasher, sink, gas fireplace, sound system, and private balcony, along with an additional primary suite and bath. Additional features include central air, covered patio, fenced yard with sprinklers, and an oversized 3-car garage featuring 24 custom built-in storage cabinets and a built-in workbench with eight storage drawers. Exceptional flexibility, functionality, and storage throughout this beautifully maintained custom home.
- Listing Status:
- Active
- Date Added:
- May 11, 2026
- Data Last Updated:
- May 30, 2026 at 6:41PM
- Listing Office:
- RE/MAX Integrity : 541-345-8100
- Listing Agent:
- Jo Ann Zebrowski : 541-912-3318
- MLS ID:
- 213723550

- General: Cement sidingCovered patioFencedSprinklerTool shed
- Style: Custom style
- Parking: DrivewayParking spaces: 3
- Roofing: Composition
- Windows: DoublePaneWindows
- Road/Access: Paved
- Originating MLS: Regional Multiple Listing ServiceInc.
- County: Lane
- Zoning: See title report1717865
- Water: Public water
- Sewer: Public sewer
- Source: Regional Multiple Listing ServiceInc.
This listing courtesy of Jo Ann Zebrowski , RE/MAX Integrity
Monthly Payment
- Principal & Interest $
- Property Taxes $
- Home Insurance $
- VA Funding Fee $

 New - 1 day ago