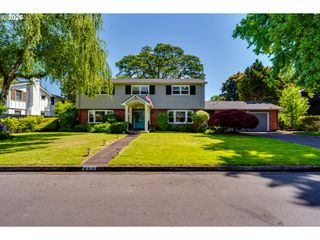
835 FAIRWAY VIEW Dr, Eugene, OR 97401
- 3 beds |
- 3 baths |
- 2,669 sqft
 Single-Family Home
  Built in 1987
  7,841sqft lot
 2 car garage
  $324/sqft
  Listed 16 days ago
Property Description
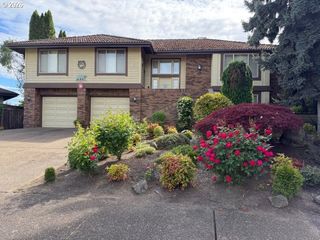
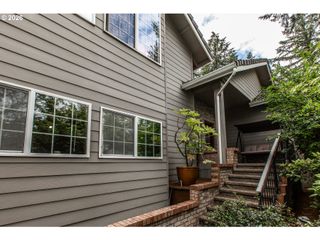
Tucked into the highly sought-after Spyglass neighborhood next to Oakway Golf Course, this beautifully maintained home offers a rare combination of comfort, privacy, and location.Inside this meticulously maintained home that has only had two owners since being built, you’ll find high ceilings, abundant natural light, and a spacious, flowing floor plan that lives effortlessly day-to-day, primarily on a single level. The main level features multiple living spaces, a guest room or office with exterior door, a spacious primary suite, a sauna and a large utility room. Warm hardwood floors, large windows with plantation shutters, and inviting living areas create a comfortable space for both relaxing and entertaining. Upstairs, you’ll find a generous third bedroom and full bathroom—ideal for guests or added separation of space.The kitchen and adjoining living areas open seamlessly to multiple private outdoor patios, creating an ideal indoor/outdoor lifestyle. The oversized primary suite offers dual sinks, a large soaking tub, walk-in shower, and multiple walk-in closets. The family room includes a casual eating area, wet bar, and gas fireplace.Additional highlights include an oversized attached two-car garage with overhead storage, an expansive utility room with abundant storage, a durable concrete tile roof, mature landscaping, a sprinkler system, and two driveways.
- Listing Status:
- Active
- Date Added:
- May 14, 2026
- Data Last Updated:
- May 30, 2026 at 7:42PM
- Listing Office:
- eXp Realty LLC : 888-814-9613
- Listing Agent:
- Darren Ricketts : 541-852-2565
- MLS ID:
- 417356464

- General: Lap sidingCovered patioPatioSprinkler
- Style: Stories 2Contemporary
- Parking: DrivewayParking spaces: 2
- Roofing: OtherTile
- Windows: DoublePaneWindowsVinylFrames
- General: Concrete perimeter
- Road/Access: Paved
- Originating MLS: Regional Multiple Listing ServiceInc.
- County: Lane
- Zoning: R-117 03 20 33 021001336591
- View: View
- Water: Public water
- Sewer: Public sewer
- Source: Regional Multiple Listing ServiceInc.
This listing courtesy of Darren Ricketts , eXp Realty LLC
Monthly Payment
- Principal & Interest $
- Property Taxes $
- Home Insurance $
- VA Funding Fee $

 New - 1 day ago