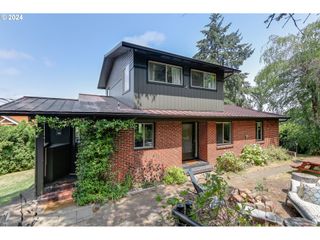
3078 HENDRICKS HILL Dr, Eugene, OR 97403
- 4 beds |
- 3 baths |
- 3,190 sqft
 Single-Family Home
  Built in 1995
  9,583sqft lot
 2 car garage
  $250/sqft
  Listed 1 day ago
Property Description
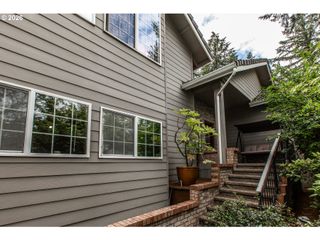
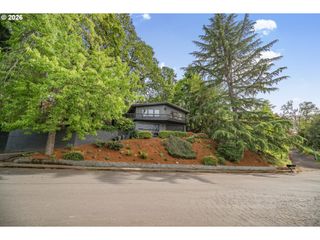
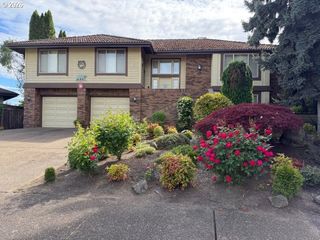
OPEN SUNDAY 12:30-2:30 This unique custom home sits at the end of a quiet, private drive and is surrounded by stunning natural beauty. Every window frames peaceful green views. Designed with interesting angles, spacious rooms, and excellent separation of space, the flexible floor plan offers endless possibilities, including a dedicated media room designed with enhanced insulation for acoustic separation. Features include hardwood floors, built-ins, two gas fireplaces, a primary suite with balcony, extensive decking, and a hot tub overlooking a private, serene, lightly forested setting with ornamental trees, flagstone paths, a waterfall and pond set against lush, undisturbed common area. The Hendricks Hill Community is a planned unit development with emphasis on nature, just minutes from Hendricks Park and the University of Oregon. Hendrickshillhomeowners.org has all the info about HH community. CHECK OUT THE VIDEO
- Listing Status:
- Active
- Date Added:
- May 29, 2026
- Data Last Updated:
- May 30, 2026 at 4:41PM
- Listing Office:
- Hybrid Real Estate : 541-343-0322
- Listing Agent:
- Lori Stenshoel : 541-521-7645
- MLS ID:
- 707718836

- General: Lap sidingWood compositeCovered deckDeckFree standing hot tubPatioPublic roadWater featureYard
- Style: ContemporaryCustom style
- Parking: On streetParking spaces: 2
- Roofing: Composition
- Windows: DoublePaneWindows
- Road/Access: Paved
- HOA Amenities: CommonsRoad maintenance245.0Quarterly
- Originating MLS: Regional Multiple Listing ServiceInc.
- County: Lane
- Zoning: TL 006691272168
- View: View
- Water: Public water
- Sewer: Public sewer
- Source: Regional Multiple Listing ServiceInc.
This listing courtesy of Lori Stenshoel , Hybrid Real Estate
Monthly Payment
- Principal & Interest $
- Property Taxes $
- Home Insurance $
- VA Funding Fee $

 New - 1 day ago