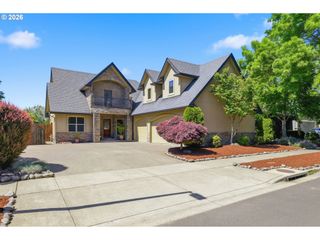
2610 HIGHLAND OAKS Dr, Eugene, OR 97405
- 3 beds |
- 3 baths |
- 3,587 sqft
 Single-Family Home
  Built in 1967
  0.4acre lot
 2 car garage
  $236/sqft
  Listed 4 days ago
Property Description
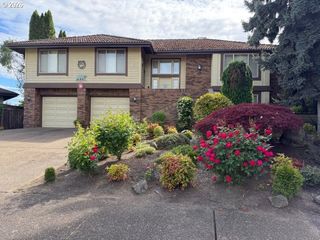
Magnificent mid-century modern with city views in a park-like setting on .40 acres. Welcome home to this stunning 3-bedroom, 3-bath house with an office. Vaulted, open beam ceilings welcome you into the living room with a dramatic floor to ceiling fireplace and a bank of wood casement windows overlooking the city. The family room also features a floor to ceiling fireplace and another bank of wood casement windows with views of trees and the city as well. Hickory floors that flow into the formal dining room and eating area. The kitchen includes 3 ovens and an abundance of cabinets. The spacious primary suite includes a private patio. Large Jack & Jill bedrooms with new windows and plantation shutters. Expansive laundry room includes built-in desk & ample cabinets. Step outside where you can walk around the wraparound deck for dramatic views of the city, enjoy quiet time under the awning or take the flagstone pathway that leads to a hot tub in a private, serene setting. Not pictured: 2-car garage with high ceilings that also includes loft area that could be used as exercise space. Stair lift from garage to main level, new roof in 2021. New gutters in 2025. Newer heat pump and 2 water heaters plus additional outside storage on main level.
- Listing Status:
- Active
- Date Added:
- May 26, 2026
- Data Last Updated:
- May 30, 2026 at 5:42PM
- Listing Office:
- Windermere RE Lane County : 541-484-2022
- Listing Agent:
- Mary Reilly : 541-912-4140
- MLS ID:
- 610142802

- General: CedarTongueand grooveWood sidingCovered deckCovered patioDeckFencedFree standing hot tubGazeboPatioPorchSprinklerTool shedWater featureWorkshopYard
- Style: Mid century modern
- Parking: CarportDrivewayParking spaces: 2
- Roofing: Built up
- Windows: DoublePaneWindowsVinylFramesWoodFrames
- General: Concrete perimeterPillar post pier
- Road/Access: Paved
- Originating MLS: Regional Multiple Listing ServiceInc.
- County: Lane
- Zoning: R-118-04-02-14-094000713519
- View: View
- Water: Public water
- Sewer: Public sewer
- Source: Regional Multiple Listing ServiceInc.
This listing courtesy of Mary Reilly , Windermere RE Lane County
Monthly Payment
- Principal & Interest $
- Property Taxes $
- Home Insurance $
- VA Funding Fee $

 New - 1 day ago