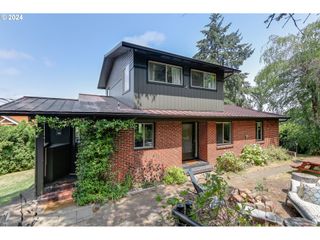
3410 VIDERA Dr, Eugene, OR 97405
- 4 beds |
- 4 baths |
- 3,368 sqft
 Single-Family Home
  Built in 1997
  2,614sqft lot
 2 car garage
  $221/sqft
  Listed 9 days ago
Property Description
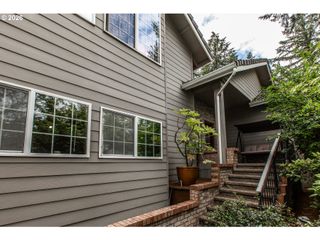
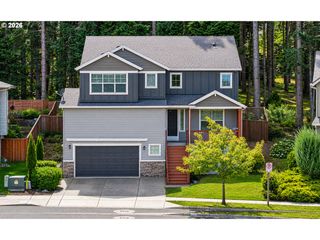
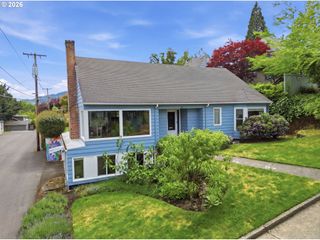
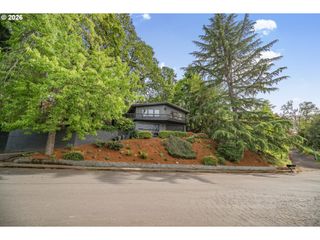
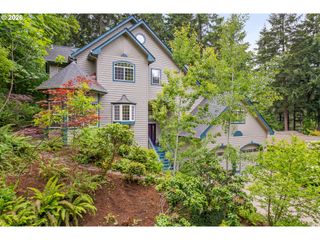
Enjoy southwest-facing views from this beautifully designed 4 bedroom, 3.5 bath home featuring exceptional indoor and outdoor living spaces, abundant natural light, and endless flexibility. Inside, the home welcomes you with high ceilings throughout and spacious living areas that create an open, airy atmosphere. The inviting great room flows seamlessly into the beautifully appointed kitchen featuring a stunning granite island, gorgeous cabinetry, and numerous built-ins that add both charm and functionality. A formal dining room provides the perfect setting for gatherings and special occasions, while the dedicated office and craft room offer flexible spaces for work, hobbies, and creativity. The luxurious primary suite features a private ensuite bath and an extra-large walk-in closet complete with built-ins. Three additional bedrooms provide ample space for family and guests. The lower level includes approximately 800+ square feet of separate living space with numerous possibilities. Outside, the terraced garden and sitting area create a peaceful retreat surrounded by natural beauty. Adding even more value and privacy, two additional lots are included with the property.
- Listing Status:
- Active
- Date Added:
- May 21, 2026
- Data Last Updated:
- May 30, 2026 at 6:41PM
- Listing Office:
- Redfin : 503-496-7620
- Listing Agent:
- Shannon Reilly : 541-521-4399
- MLS ID:
- 499686646

- General: OtherDeckPatioSprinkler
- Style: Tri level
- Parking: DrivewayParking spaces: 2
- Roofing: Composition
- Road/Access: Paved
- HOA Amenities: 660.0Annually
- Originating MLS: Regional Multiple Listing ServiceInc.
- County: Lane
- Zoning: 18040233041001320579
- View: View
- Water: Public water
- Sewer: Public sewer
- Source: Regional Multiple Listing ServiceInc.
This listing courtesy of Shannon Reilly , Redfin
Monthly Payment
- Principal & Interest $
- Property Taxes $
- Home Insurance $
- VA Funding Fee $

 New - 1 day ago