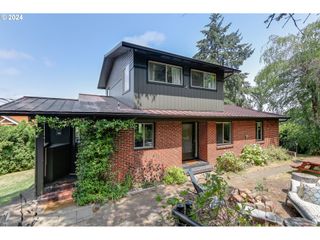
2660 BOWMONT Dr, Eugene, OR 97405
- 4 beds |
- 3 baths |
- 2,758 sqft
 Single-Family Home
  Built in 1988
  0.26acre lot
 2 car garage
  $276/sqft
  Listed 1 day ago
Property Description
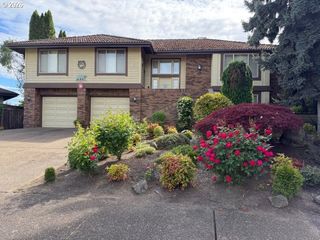
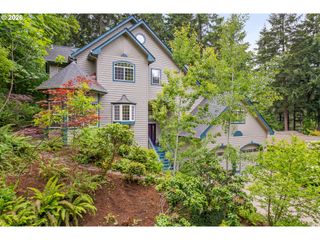
Open House 5/30/26 from 11-1pm! Welcome home to this custom built gem in a park like setting near shopping, parks and close to downtown. This home boasts elegance and thoughtful design throughout. Outside, enjoy the large lot, amazing views overlooking the city, complete privacy from neighbors, and a long setback from the road. Inside you will find an inviting entryway with vaulted beamed ceilings and custom woodwork, hardwood floors, and a custom floor plan. Cuddle up in the family room and enjoy the warm fireplace, entertain your guests in the great room, and cook gourmet meals in this beautiful kitchen! The kitchen features gorgeous granite countertops, stainless steel appliances, built-in double ovens, spacious fridge, cook top, pantry cabinets, pullout style cupboards, and lots of storage! Grow fresh herbs in the garden window and enjoy this gourmet set up. Downstairs there is a large flex space with storage that can be used as a 5th bedroom, home gym or studio. Upstairs there is a sizable loft, enjoy four oversized bedrooms with large closets, custom windows, and bonus storage! The primary suite offers vaulted ceilings, a large walk-in closet, a large bathroom complete with jetted soaker tub, walk-in shower, expansive dual vanity, and loads of storage. Outside in the backyard enjoy the deck, water feature, dog area and tool shed. This home is complete with a large garage, irrigation system, and central vacuum! The only thing missing is you!!
- Listing Status:
- Active
- Date Added:
- May 29, 2026
- Data Last Updated:
- May 30, 2026 at 3:42PM
- Listing Office:
- Hybrid Real Estate : 541-343-0322
- Listing Agent:
- Heather Tipler : 541-844-8425
- MLS ID:
- 677230122

- General: Cement sidingWood sidingFencedPatioTool shedYard
- Style: Custom style
- Parking: DrivewayParking spaces: 2
- Roofing: Tile
- Windows: DoublePaneWindows
- General: Concrete perimeter
- Road/Access: Paved
- Originating MLS: Regional Multiple Listing ServiceInc.
- County: Lane
- Zoning: 18-04-02-42-001021313491
- View: View
- Water: Public water
- Sewer: Public sewer
- Source: Regional Multiple Listing ServiceInc.
This listing courtesy of Heather Tipler , Hybrid Real Estate
Monthly Payment
- Principal & Interest $
- Property Taxes $
- Home Insurance $
- VA Funding Fee $

 New - 1 day ago