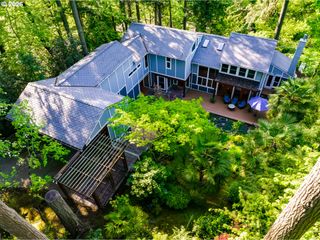
86131 CHEROKEE Dr, Eugene, OR 97402
- 3 beds |
- 2 baths |
- 2,404 sqft
 Single-Family Home
  Built in 1981
  5.51acre lot
 1 car garage
  $316/sqft
  Listed 2 days ago
Property Description
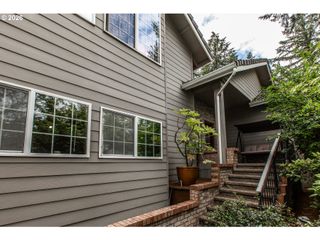
Tired of the same cookie cutter houses? Looking for something truly one-of-a-kind? This CUSTOM architecturally designed energy efficient 3 bedroom is just what you've been looking for! Emerging from the earth, this fire resistant concrete home is sustainably and passive heated, which means $0 cost for heating/cooling! Each room features vaulted ceilings and skylights for an abundance of natural light. Relax next to the beautiful pond, or nurture your green thumb in the massive greenhouse. The sprawling, cross-fenced acreage is perfect for an assortment of animals like chickens, goats, ducks and more! Seller designed and built, this home won the 1987 Award for Excellence in Concrete! Let your imagination take flight and live at one with nature! Come see this special property today!
- Listing Status:
- Active
- Date Added:
- May 28, 2026
- Data Last Updated:
- May 30, 2026 at 3:42PM
- Listing Office:
- Amy Dean Real Estate, Inc. : 541-554-4442
- Listing Agent:
- Amy Dean : 541-554-4442
- MLS ID:
- 388781869

- General: StuccoCovered patioCross fencedFencedFree standing hot tubGardenGreenhousePatioPoultry coopRaised bedsYard
- Style: Stories 1Custom style
- Parking: CarportDrivewayParking spaces: 1
- Roofing: Other
- Windows: DoublePaneWindows
- General: Slab
- Road/Access: Paved
- Originating MLS: Regional Multiple Listing ServiceInc.
- County: Lane
- Zoning: RR518-04-17-00-007141381134
- View: View
- Water: Well
- Sewer: Septic tank
- Source: Regional Multiple Listing ServiceInc.
This listing courtesy of Amy Dean , Amy Dean Real Estate, Inc.
Monthly Payment
- Principal & Interest $
- Property Taxes $
- Home Insurance $
- VA Funding Fee $

 New - 1 day ago