28544 CROW Rd, Eugene, OR 97402
- 3 beds |
- 3 baths |
- 2,485 sqft
 Single-Family Home
  Built in 1995
  6.6acre lot
 2 car garage
  $320/sqft
  Listed 4 months ago
Property Description
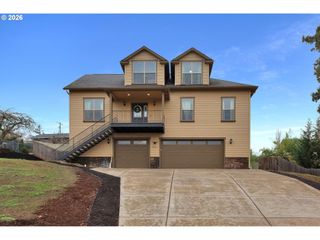
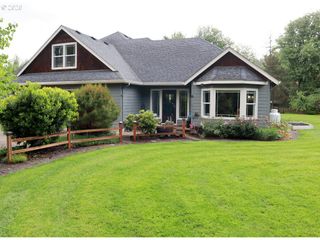
Tucked away off the main road, discover a spacious farmhouse where privacy and natural beauty greet you from every direction. The hills, 6.6 acres, are home to majestic Oaks, Douglas Fir, Madrone and a family of eagles. This spacious custom farmhouse offers the perfect blend of peaceful seclusion, upscale comfort and stunning forest views. Bathed in natural light, the open-concept floor plan features 18-foot ceilings in the living area and windows that frame the surrounding beauty. Nature lovers will enjoy long walks on the wooded acres and also the convenience of being just minutes to W. 11th Ave., shopping, & restaurants. The charming wraparound front porch welcomes you home, while decks upstairs and downstairs provide wonderful spaces to relax, entertain, & take in the tranquil setting. This well-maintained home offers 3 spacious bedrooms plus an office that could serve as a 4th bedroom. The main-level primary suite features a walk-in closet, deck access, and an en suite bath w/double sinks, shower, and a jetted tub with a beautiful view. Designed with both comfort and functionality in mind, the home includes a grand staircase with built-ins, abundant storage, a large laundry room, kitchen pantry, built-in desk area, and a cook's kitchen complete with a generous island. Maple floors add warmth and elegance, while the wood stove efficiently heats the home along w/ central heat and AC. Recent updates include a new roof in 2024, new upstairs deck, refrigerator, heat pump replaced 3 years ago, & well pump replaced 2 years ago. The kitchen features a Reverse Osmosis filter. A detached garage includes a separate studio or possible Airbnb/rental space complete with a full bath and private deck, offering flexibility for guests, hobbies, multigenerational living, or potential income. The property has a deep well & 1,500-gallon water storage tank. This one-of-a-kind retreat offers privacy, sunlight, modern updates, and timeless charm in an incredible natural setting.
- Listing Status:
- Active
- Date Added:
- May 11, 2026
- Data Last Updated:
- September 13, 2026 at 1:42PM
- Listing Office:
- Hybrid Real Estate : 541-343-0322
- Listing Agent:
- Christina Castle-Rey : 541-870-7465
- MLS ID:
- 244326662

- General: CedarLap sidingAccessory dwelling unitDeckGuest quartersOutbuildingRv parkingYard
- Style: FarmhouseNw contemporary
- Parking: DrivewayParking padParking spaces: 2
- Roofing: Composition
- Windows: DoublePaneWindowsVinylFrames
- General: Concrete perimeterPillar post pier
- Road/Access: GravelPaved
- Originating MLS: Regional Multiple Listing ServiceInc.
- County: Lane
- Zoning: E4018-04-06-00-014000993442
- View: View
- Water: Well
- Sewer: Septic tankStandard septic
- Source: Regional Multiple Listing ServiceInc.
This listing courtesy of Christina Castle-Rey , Hybrid Real Estate
Monthly Payment
- Principal & Interest $
- Property Taxes $
- Home Insurance $
- VA Funding Fee $