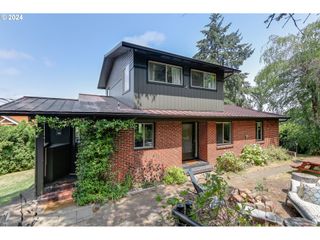
3471 LAKESIDE Dr, Eugene, OR 97401
- 3 beds |
- 3 baths |
- 2,925 sqft
 Single-Family Home
  Built in 1998
  0.34acre lot
 3 car garage
  $287/sqft
  Listed 17 days ago
Property Description
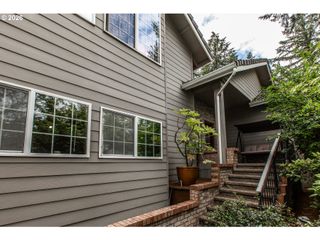
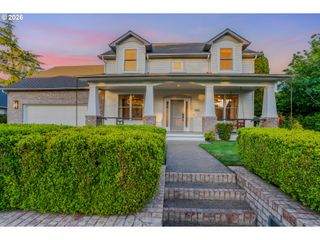
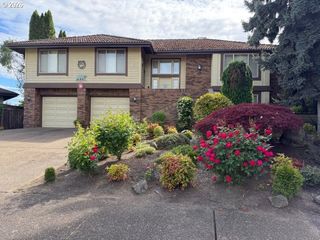
Prime location in Valley River Village. This home sits on one of the biggest lots in the neighborhood, boasting over 1/3 acre of outside space. Complete with a covered patio, firepit area, raised garden beds, mature landscaping, fully sprinkled and new front yard landscaping. Inside you'll find a chefs island kitchen with a 36 inch downdraft jennaire cooktop, built in oven and plenty of counter space. Wood floors complement the downstairs spaces. Formal living w/gas fireplace and build ins. Bonus large den space with build in desk space downstairs. Upstairs are three large bedrooms, one with a window seat. The primary features a soaking tub and a custom dressing area with a vanity. You won't want to miss out on this gem!
- Listing Status:
- Active
- Date Added:
- May 13, 2026
- Data Last Updated:
- May 30, 2026 at 6:41PM
- Listing Office:
- SMI Commercial Real Estate LLC : 503-390-6060
- Listing Agent:
- Katy Rosecrans : 541-905-1962
- MLS ID:
- 635214841

- General: Lap sidingStuccoCovered patioFencedGardenPatioPorchPublic roadRaised bedsSprinklerYard
- Style: Stories 2Craftsman
- Parking: DrivewayParking spaces: 3
- Roofing: OtherShingle
- Windows: DoublePaneWindowsVinylFrames
- General: Concrete perimeter
- Road/Access: Paved
- HOA Amenities: Commons470.0Quarterly
- Originating MLS: Regional Multiple Listing ServiceInc.
- County: Lane
- Zoning: R2Lot 15 Brookview Sub Replat lots 1-151587896
- View: View
- Water: Public water
- Sewer: Public sewer
- Source: Regional Multiple Listing ServiceInc.
This listing courtesy of Katy Rosecrans , SMI Commercial Real Estate LLC
Monthly Payment
- Principal & Interest $
- Property Taxes $
- Home Insurance $
- VA Funding Fee $

 New - 1 day ago