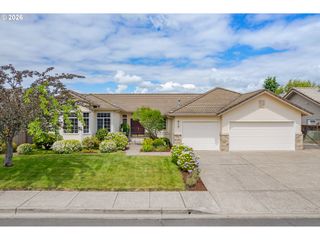
2909 LORD BYRON Pl, Eugene, OR 97408
- 2 beds |
- 3 baths |
- 2,528 sqft
 Single-Family Home
  Built in 2006
  3,049sqft lot
 2 car garage
  $257/sqft
  Listed 9 days ago
Property Description
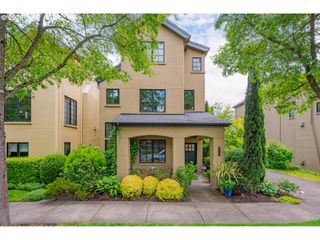
Located in Eugene’s highly desirable Crescent Area neighborhood, this beautifully maintained 3-level home offers the perfect blend of style, functionality, and convenience—with no HOA! Unbeatable location just a 3-minute walk to Crescent Village restaurants and shops, a 6-minute walk to Umso Park with newer pickleball courts, and only a 3-minute drive to Costco and Eugene Swim & Tennis Club.Inside, vaulted ceilings and engineered hardwood floors create a bright, open feel throughout. The thoughtfully designed kitchen features granite counters, stainless steel appliances, pantry, reverse osmosis water filtration system, instant hot water, island with eat bar, and ample prep space—perfect for entertaining or everyday living. The inviting living room offers a cozy gas fireplace for chilly Oregon evenings.The spacious owner’s suite includes a walk-in closet and additional flex space ideal for a home office, reading area, or crafting nook. The ensuite bath features travertine floors, dual sinks, and a relaxing soaking tub. Dining area opens to a private patio, perfect for summer BBQs and gatherings.Enjoy low-maintenance living with AstroTurf in the front yard, epoxy floors in the garage, and a NEW ROOF in 2025. Rare opportunity to own a stylish, low-maintenance home in one of Eugene’s most sought-after neighborhoods!
- Listing Status:
- Active
- Date Added:
- May 21, 2026
- Data Last Updated:
- May 30, 2026 at 7:42PM
- Listing Office:
- Keller Williams The Cooley Real Estate Group : 541-359-1999
- Listing Agent:
- Joshua Cooley : 541-968-2705
- MLS ID:
- 682846032

- General: StuccoCovered patioFencedGas hookupPatioSecurity lightsSprinkler
- Style: ContemporaryTri level
- Parking: DrivewayParking spaces: 2
- Roofing: Composition
- Windows: DoublePaneWindowsWoodFrames
- General: Concrete perimeter
- Road/Access: Paved
- Originating MLS: Regional Multiple Listing ServiceInc.
- County: Lane
- Zoning: R4PD17-03-16-24-059001758356
- View: View
- Water: Public water
- Sewer: Public sewer
- Source: Regional Multiple Listing ServiceInc.
This listing courtesy of Joshua Cooley , Keller Williams The Cooley Real Estate Group
Monthly Payment
- Principal & Interest $
- Property Taxes $
- Home Insurance $
- VA Funding Fee $

 New - 14 hours ago