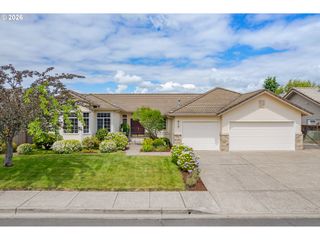
2757 ROCKROSE Ln, Eugene, OR 97403
- 3 beds |
- 3 baths |
- 2,343 sqft
 Single-Family Home
  Built in 2024
  6,098sqft lot
 2 car garage
  $264/sqft
  Listed 23 days ago
Property Description
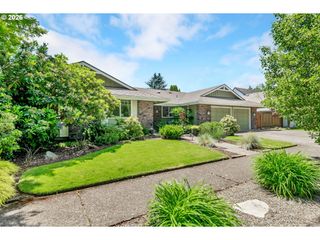
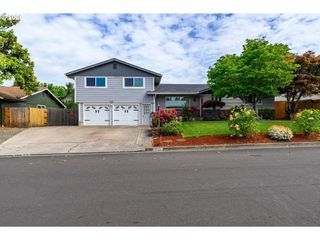
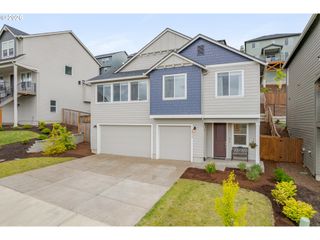
This beautiful modern home balances both comfort and luxury in this desirable Eugene neighborhood, making it an exceptional opportunity! The home features an open-concept living room and a gourmet kitchen equipped with a 36" cooktop, a built-in oven, quartz countertops, a large pantry, and a central island. For those who enjoy entertaining, a butler's pantry leads to a formal dining room that offers exceptional valley views. Desire a home office, yoga room, art studio? This home has a front den perfect for an office, hobby space or it can be transformed into a fourth bedroom, depending on your needs. The upper level includes three spacious bedrooms, each with its own walk-in closet, a dedicated laundry room, and a hall bathroom featuring a double sink vanity. The owner's suite serves as a private retreat, accessed through elegant French doors and features a spa-like ensuite with a soaker tub and a separate walk-in shower. Enjoy your BBQ in the fully fenced backyard. Both yards are low maintenance with sprinkler systems. Sit back and enjoy the views from the large covered front deck. This home is in the South Eugene school district and conveniently located to parks, U of O, and I-5 access. Schedule your showing today!
- Listing Status:
- Active
- Date Added:
- May 7, 2026
- Data Last Updated:
- May 30, 2026 at 7:42PM
- Listing Office:
- Hearthstone Real Estate : 541-344-5958
- Listing Agent:
- Vera Sue Peters : 541-515-4231
- MLS ID:
- 679899788

- General: Cement sidingFencedPatioPorchSprinklerYard
- Style: CraftsmanTri level
- Parking: DrivewayOn streetParking spaces: 2
- Roofing: Shingle
- Windows: DoublePaneWindowsVinylFrames
- General: Concrete perimeterPillar post pier
- Road/Access: Paved
- HOA Amenities: 26.0Monthly
- Originating MLS: Regional Multiple Listing ServiceInc.
- County: Lane
- Zoning: R-1#18-03-03-33-059001913978
- View: View
- Water: Public water
- Sewer: Public sewer
- Source: Regional Multiple Listing ServiceInc.
This listing courtesy of Vera Sue Peters , Hearthstone Real Estate
Monthly Payment
- Principal & Interest $
- Property Taxes $
- Home Insurance $
- VA Funding Fee $

 New - 14 hours ago