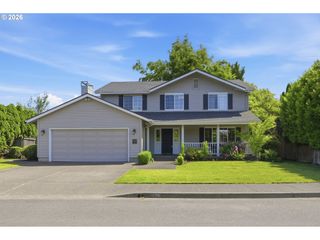
1385 BEEBE Ln, Eugene, OR 97404
- 4 beds |
- 3 baths |
- 2,361 sqft
 Single-Family Home
  Built in 1960
  0.51acre lot
 2 car garage
  $254/sqft
  Listed 10 days ago
Property Description
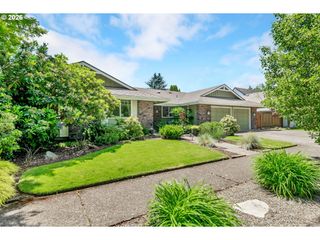
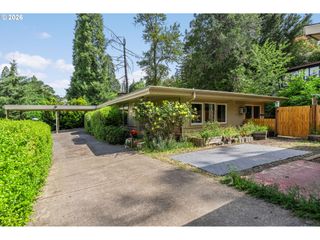
OPEN HOUSE 5/30 10AM-12PM What a wonderful opportunity to own a ranch-style home with a detached guest house on a spacious .51-acre lot in the sought-after River Rd. area. 1385 Beebe Ln brings together space, comfort, and flexibility in a way that’s getting harder to find. A welcoming front yard and pull-through driveway set the tone, offering plenty of room for extra vehicles, RV parking & convenience. Inside this single level you'll find nearly 1500 Sqft 3 bed 2 bathrooms, and a floor plan that feels both functional and comfortable. The living room is generous in size with a cozy fireplace, while the updated kitchen features custom cabinetry and opens nicely to the dining area. Built-ins in both spaces add character and useful storage, and there’s no shortage of storage throughout the home. The oversized primary suite offers a relaxing retreat with its own en suite bath, and both bathrooms feature tasteful tile work. A large laundry and mudroom with backyard access makes day-to-day living easy, and the oversized two-car garage with dual roll-up doors adds even more flexibility. Step outside and you’ll see what truly sets this property apart. The backyard is filled with mature trees, lush landscaping, blooming flowers, and established shrubbery, creating a peaceful and grounded setting. The covered patio is the kind of spot where mornings start slow and evenings wind down easy with coffee, wine, and birds in the background. It’s a true Eugene sanctuary. In addition to the main home, the property includes a detached approximately 800 SQFT 1 bed, 1 bath guest house with garage/laundry, separate entrance and driveway. Ideal for rental income, multigenerational living, guest space, or even a creative studio. It has been recently updated with newer interior paint, carpet, an updated kitchen, its own laundry, and additional storage. All of this is just minutes from downtown Eugene, with easy access to the Willamette River, bike paths, local schools, shopping, and dining.
- Listing Status:
- Active
- Date Added:
- May 20, 2026
- Data Last Updated:
- May 30, 2026 at 4:41PM
- Listing Office:
- Parker Heights Realty : 541-579-1010
- Listing Agent:
- Amanda Parker : 541-579-1010
- MLS ID:
- 507127710

- General: Wood sidingAccessory dwelling unitFencedGardenPatioRaised bedsYard
- Style: Stories 1
- Parking: DrivewayParking spaces: 2
- Roofing: Composition
- Windows: VinylFrames
- General: Concrete perimeterStem wall
- Originating MLS: Regional Multiple Listing ServiceInc.
- County: Lane
- Zoning: 17-04-23-13-02904-0000420735
- Water: Public water
- Sewer: Public sewer
- Source: Regional Multiple Listing ServiceInc.
This listing courtesy of Amanda Parker , Parker Heights Realty
Monthly Payment
- Principal & Interest $
- Property Taxes $
- Home Insurance $
- VA Funding Fee $

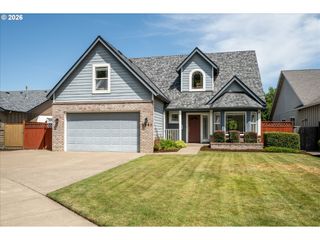
 New - 1 day ago