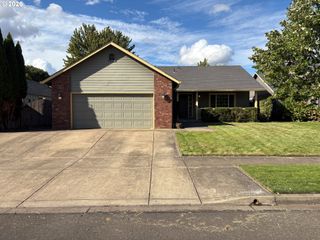
1572 WILSON Ct, Eugene, OR 97402
- 4 beds |
- 2 baths |
- 1,267 sqft
 Single-Family Home
  Built in 1952
  7,841sqft lot
 —— car garage
  $363/sqft
  Listed 14 days ago
Property Description
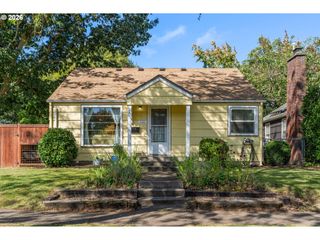
Character-filled home tucked into a cute pocket neighborhood with a park at the end of the street. Offering approximately 1,260 square feet, 4 bedrooms and 2 bathrooms on a .18-acre lot, this home has a unique and flexible floor plan with hardwood floors throughout much of the home, abundant natural light and plenty of personality.The living room features a wood stove with stone surround and a large picture window overlooking the established front landscaping. The updated kitchen adds a fun mix of modern and vintage character with painted cabinetry, solid-surface counters, stainless steel appliances, tile flooring and an open connection to the dining area.The primary bedroom is a later addition and offers a generous amount of space with an adjoining office that serves as the passage into the bedroom—creating a great setup for working from home, a reading room or additional flex space. The remaining bedrooms each have their own character, including a cozy upstairs bedroom with lower ceiling height and a separate exterior-access room that offers options for a bedroom, studio, hobby room or additional office.Outside, the .18-acre lot is filled with mature landscaping and established greenery, creating a private, tucked-away feel. The former garage provides workshop and storage space. A home that doesn't follow a cookie-cutter floor plan, but offers character, flexibility and plenty of possibilities for how the spaces can be used.
- Listing Status:
- Active
- Date Added:
- August 30, 2026
- Data Last Updated:
- September 13, 2026 at 7:50AM
- Listing Office:
- Frankly Real Estate : 541-513-2769
- Listing Agent:
- Amber Frank : 541-513-2769
- MLS ID:
- 573095640

- General: Shingle sidingCovered patioFencedGardenOutbuildingPatioRaised bedsYard
- Style: Cottage
- Parking: DrivewayOn streetParking spaces: 0
- Roofing: Composition
- Windows: AluminumFramesVinylFrames
- Road/Access: Paved
- Originating MLS: Regional Multiple Listing ServiceInc.
- County: Lane
- Zoning: To be determined by title/escrow0470375
- Water: Public water
- Sewer: Public sewer
- Source: Regional Multiple Listing ServiceInc.
This listing courtesy of Amber Frank , Frankly Real Estate
Monthly Payment
- Principal & Interest $
- Property Taxes $
- Home Insurance $
- VA Funding Fee $

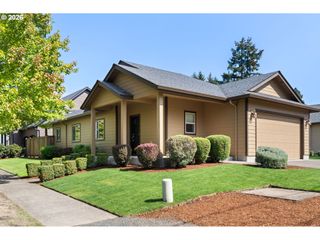
 New - 2 days ago