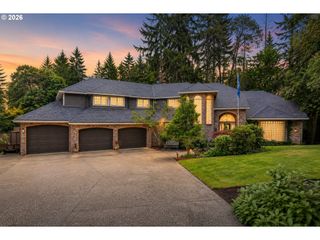
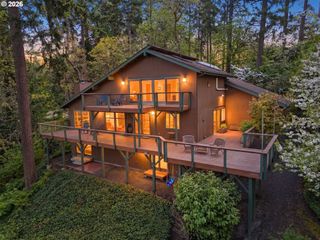
2153 MAJESTIC Pl, Eugene, OR 97403
- 5 beds |
- 3 baths |
- 2,647 sqft
 Single-Family Home
  Built in 2021
  0.28acre lot
 2 car garage
  $453/sqft
  Listed 1 month ago
Property Description
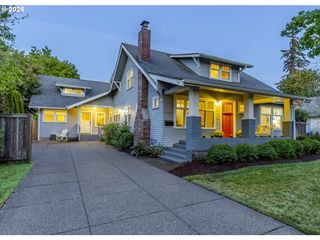
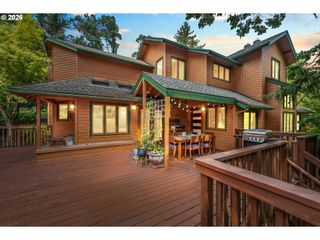
Privacy, craftsmanship, and modern South Eugene living come together at 2153 Majestic Place. Built in 2021 by Bruce Wiechert Custom Homes, this 5-bedroom, 3-bath home offers 2,647 sq. ft. of thoughtfully designed living space in a private setting surrounded by mature greenery. Vaulted ceilings, exposed beams, hardwood floors, and walls of windows give the main living area a bright, open feel while the kitchen anchors the space with quartz countertops, premium gas appliances, and a large island designed for gathering and entertaining. The main-level primary suite continues the vaulted ceilings and beams and features a spacious bath with freestanding soaking tub, walk-in shower, dual vanities, and generous closet space. Four additional bedrooms provide flexibility for guests, home offices, or additional living space. Outside, the covered patio opens to a beautifully landscaped backyard with protected green space along one side, creating privacy that is increasingly difficult to find in newer construction. Nearby walking and hiking trails add to the setting while South Eugene schools, shopping, and amenities remain just minutes away. Newer custom construction, architectural character, outdoor living, and exceptional privacy—all without the wait of building new.
- Listing Status:
- Active
- Date Added:
- July 29, 2026
- Data Last Updated:
- September 13, 2026 at 7:50AM
- Listing Office:
- United Real Estate Properties : 541-525-9060
- Listing Agent:
- Anthony Crank : 541-520-7122
- MLS ID:
- 611691334

- General: Cement sidingStoneCovered patioGas hookupPatioPublic roadSprinkler
- Style: BungalowCraftsman
- Parking: DrivewayOn streetParking spaces: 2
- Roofing: CompositionShingle
- Windows: DoublePaneWindows
- General: Concrete perimeter
- Road/Access: ConcretePaved
- HOA Amenities: 67.0Monthly
- Originating MLS: Regional Multiple Listing ServiceInc.
- County: Lane
- Zoning: 18-03-09-22-001011903417
- View: View
- Water: Public water
- Sewer: Public sewer
- Source: Regional Multiple Listing ServiceInc.
This listing courtesy of Anthony Crank , United Real Estate Properties
Monthly Payment
- Principal & Interest $
- Property Taxes $
- Home Insurance $
- VA Funding Fee $