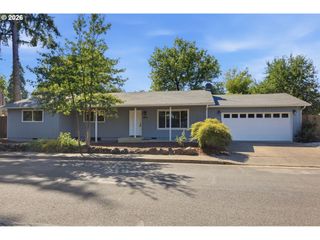
2185 W 27TH Ave, Eugene, OR 97405
- 3 beds |
- 2 baths |
- 1,685 sqft
 Single-Family Home
  Built in 1975
  8,712sqft lot
 2 car garage
  $282/sqft
  Listed 3 days ago
Property Description
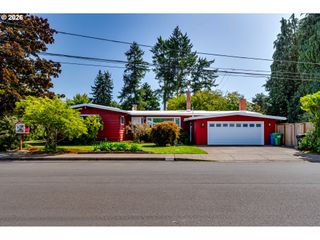
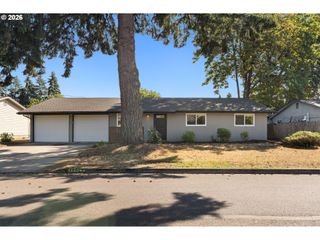
This is the one you've been waiting for! First time on the market in over 40 years. Just off the beaten path, on a quiet corner lot leading to a cul-de-sac, this 3-bedroom, 2-bath split-level home offers the perfect blend of convenience and privacy. South-facing with a flat driveway leading to the 2-car garage and just a few blocks off 28th & Chambers — putting you close to everything South Eugene has to offer, without being on a main road. Pre-inspected, full report with noted repairs available upon request.Inside, enter into a light-filled living room with a large south-facing window and vaulted ceiling. The main floor also includes the dining area, updated kitchen, and a large family room with fireplace and access to the freshly refinished deck and fully fenced yard (deck repaired/refinished and fence largely replaced Summer 2026). Greenhouse, garden beds, and tool shed all stay with the home.Upstairs, a spacious primary suite with en-suite bathroom. Downstairs, two additional bedrooms and a second full bathroom, plus the garage and laundry. The home is surrounded by a large, thoughtfully landscaped 0.20-acre lot where over four decades of care are evident at every turn. A stately Japanese maple welcomes you home, and Douglas fir, Oregon white oak, and vine maple anchor an expanding native plant habitat — cultivated with a decades-long, pesticide-free approach. Enjoy homegrown grapes, osoberry, and thornless blackberries right in your own yard. With much of its original charm and character intact, this home is ready for its next owner to enjoy it just as it is or to add their own personal touches and build instant equity.
- Listing Status:
- Active
- Date Added:
- September 10, 2026
- Data Last Updated:
- September 13, 2026 at 4:41AM
- Listing Office:
- Bailey & Heisey Real Estate : 541-345-4122
- Listing Agent:
- Elle McLean : 541-525-0760
- MLS ID:
- 392737865

- General: Lap sidingPanelWood sidingDeckFencedGardenGreenhouseTool shedYard
- Style: Nw contemporarySplit
- Parking: DrivewayOn streetParking spaces: 2
- Roofing: CompositionShingle
- Windows: DoublePaneWindowsVinylFrames
- General: Concrete perimeterPillar post pierStem wall
- Road/Access: Paved
- Originating MLS: Regional Multiple Listing ServiceInc.
- County: Lane
- Zoning: R118040133001141068178
- View: View
- Water: Public water
- Sewer: Public sewer
- Source: Regional Multiple Listing ServiceInc.
This listing courtesy of Elle McLean , Bailey & Heisey Real Estate
Monthly Payment
- Principal & Interest $
- Property Taxes $
- Home Insurance $
- VA Funding Fee $

 New - 2 days ago