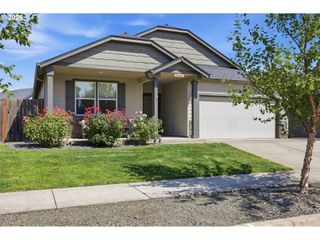
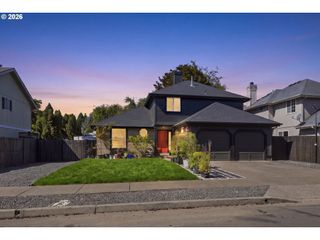
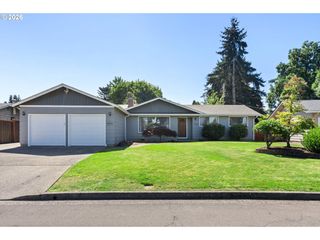
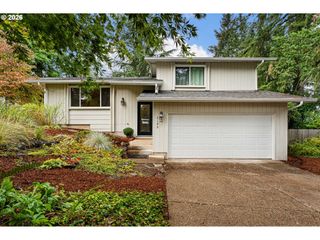
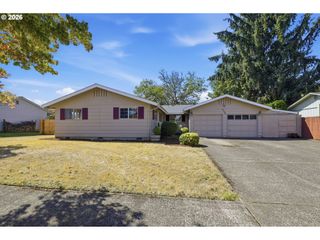
875 Legacy, Eugene, OR 97402
- 4 beds |
- 3 baths |
- 1,814 sqft
 Single-Family Home
  Built in 2025
  —— sqft lot
  2 car garage
  $262/sqft
  Listed 5 days ago
Property Description
Welcome to The Daisy Collection at Meadowview, Lennar’s first community in Eugene! Nestled among beautiful nature preserves, this brand-new two-story home offers modern comfort, thoughtful design, and an inviting open-concept layout. The main level is designed for effortless everyday living and entertaining, featuring a spacious Great Room with a cozy gas fireplace, a convenient nook, and a stylish modern kitchen with quartz countertops, stainless steel appliances, pantry storage, and a patio just off the kitchen. The open design creates an easy flow between the kitchen, dining, and living spaces. Upstairs, you’ll find four bedrooms, including a private primary suite and three additional bedrooms that offer plenty of flexibility for guests, a home office, workout space, or hobbies. The spacious primary bedroom suite features a luxurious bathroom with quartz finishes, a soaking tub, walk-in shower, and walk-in closet. With its combination of brand-new construction, modern finishes, flexible living spaces, and a nature-rich setting, this Meadowview home offers a wonderful opportunity to enjoy the best of contemporary Eugene living. Best selling model by Lennar in this complex and they are not making any more of this model.
- Listing Status:
- Active
- Date Added:
- September 8, 2026
- Data Last Updated:
- September 13, 2026 at 5:42AM
- Listing Office:
- Redfin : 503-496-7620
- Listing Agent:
- Shannon Reilly : 541-521-4399
- MLS ID:
- 641472999

- General: Board batten sidingLap sidingCovered patioFencedPorchSprinkler
- Style: Stories 2
- Parking: DrivewayParking spaces: 2
- Roofing: Composition
- Windows: DoublePaneWindowsVinylFrames
- General: Concrete perimeter
- Road/Access: Paved
- HOA Amenities: 95.0Monthly
- Originating MLS: Regional Multiple Listing ServiceInc.
- County: Lane
- Zoning: SUBDIVISION PLAT MEADOWVIEW PARK-ROYAL LOT 4 TL 004001916200
- Water: Public water
- Sewer: Public sewer
- Source: Regional Multiple Listing ServiceInc.
This listing courtesy of Shannon Reilly , Redfin
Monthly Payment
- Principal & Interest $
- Property Taxes $
- Home Insurance $
- VA Funding Fee $

 New - 1 day ago