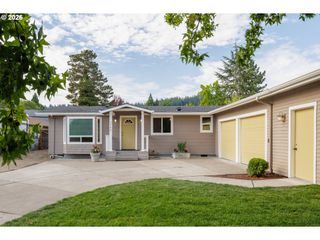
2490 EMERALD St, Eugene, OR 97403
- 3 beds |
- 2 baths |
- 1,478 sqft
 Single-Family Home
  Built in 1942
  6,970sqft lot
 2 car garage
  $365/sqft
  Listed 6 days ago
Property Description
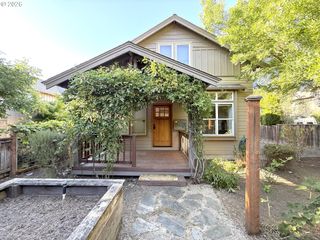
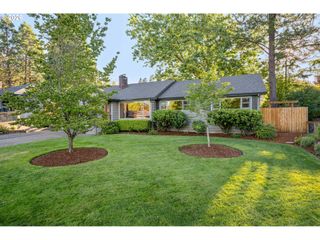
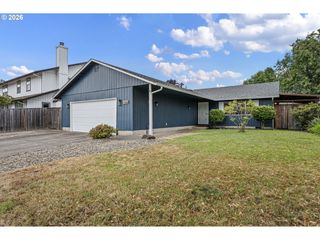
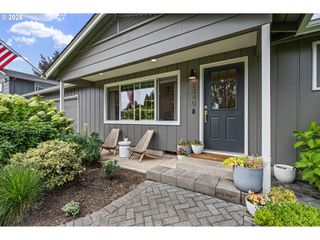
Supreme Location! Darling bungalow with great walk/bike ability to schools, parks, trails, shopping, and University of Oregon. This lovely home has been with the same owner for 35 years and is impeccably maintained and shows pride of ownership. Main house features coved ceilings, arches, and hardwood floors in most rooms. Spacious living and dining rooms, fully remodeled and modernized kitchen in 2015 with granite counters and stainless appliances. Primary bedroom features a wall of built-in storage and closet space. Updated bathroom with tub/shower and linen storage. There is a 1 bed/1bath upstairs apartment in addition to the main level - perfect for short term rental, long term rental, or use as part of the main home - the staircase is in the garage giving private access for tenants or home business. 2-car garage and interior laundry. New roof, exterior paint and water heater in 2023, ductless heat pump installed in 2018, apartment renovated in 2009. The corner lot provides mature landscaping with beautiful flower garden, raised beds, and small deck in the back. A wonderful home or investment opportunity in a fantastic location!
- Listing Status:
- Active
- Date Added:
- July 21, 2026
- Data Last Updated:
- July 27, 2026 at 6:41AM
- Listing Office:
- Home Realty Group : 541-968-3233
- Listing Agent:
- Tiffany Matthews : 541-968-3233
- MLS ID:
- 585349332

- General: Shake sidingWood sidingAccessory dwelling unitDeckGardenRaised bedsYard
- Style: Stories 2Bungalow
- Parking: DrivewayOff streetParking spaces: 2
- Roofing: Composition
- Windows: DoublePaneWindowsVinylFrames
- Road/Access: Paved
- Originating MLS: Regional Multiple Listing ServiceInc.
- County: Lane
- Zoning: 18-03-05-41-106000606747
- Water: Public water
- Sewer: Public sewer
- Source: Regional Multiple Listing ServiceInc.
This listing courtesy of Tiffany Matthews , Home Realty Group
Monthly Payment
- Principal & Interest $
- Property Taxes $
- Home Insurance $
- VA Funding Fee $

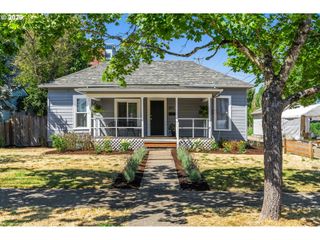
 New - 1 day ago