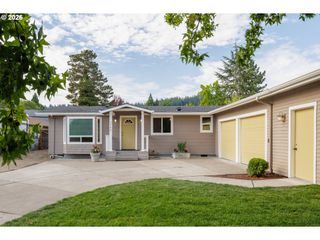
257 W 15TH Ave, Eugene, OR 97401
- 4 beds |
- 2 baths |
- 1,691 sqft
 Single-Family Home
  Built in 1905
  7,405sqft lot
 —— car garage
  $325/sqft
  Listed 1 day ago
Property Description
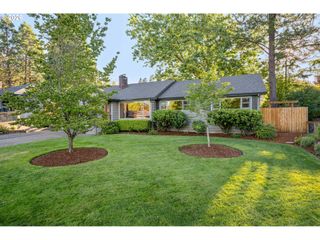
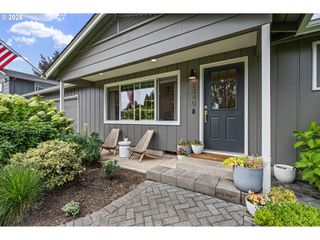
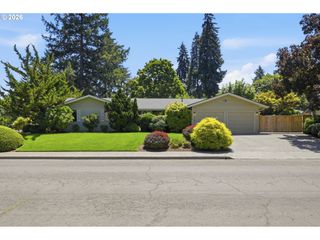
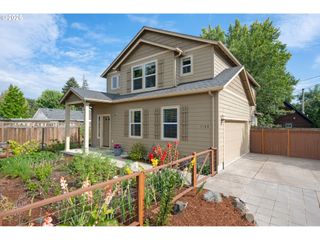
Two single-level homes on an extra-deep lot in a highly walkable and bikeable Midtown location within the sought-after South Eugene school district. Just minutes from the University of Oregon, this property offers an exceptional opportunity for those seeking multigenerational living, an owner-occupied home with rental income, or a valuable investment property. The main home is a charming 3-bedroom, 1-bath residence filled with classic Craftsman character, including a welcoming covered front porch, flat-stock trim, and beautiful built-ins throughout. The spacious living room and separate dining room provide an ideal layout for everyday living and entertaining. The generously sized kitchen offers ample room for a kitchen table, while the windows overlooking the utility/mudroom and backyard add warmth and timeless appeal. The detached 1 bedroom, 1 bath ADU is light-filled and thoughtfully designed with its own address, covered front porch, and private back deck. Inside, you'll find a fully equipped kitchen, an open living and dining area, and a spacious bedroom with an adjoining office or flex space separated by a closet. With the potential to convert this area into a second bedroom (buyer to perform due diligence), the ADU offers flexibility for guests, extended family, or rental income. Fresh interior and exterior paint give the home a crisp, move-in-ready feel.
- Listing Status:
- Active
- Date Added:
- July 26, 2026
- Data Last Updated:
- July 27, 2026 at 6:41AM
- Listing Office:
- Hybrid Real Estate : 541-343-0322
- Listing Agent:
- Deniz Dunson : 541-556-9388
- MLS ID:
- 645020121

- General: Wood sidingAccessory dwelling unitDeckFencedPorchSecond residenceTool shedYard
- Style: Stories 1Cottage
- Parking: On streetParking spaces: 0
- Roofing: Composition
- Windows: AluminumFramesDoublePaneWindowsVinylFrames
- Originating MLS: Regional Multiple Listing ServiceInc.
- County: Lane
- Zoning: S-JW17-03-31-43-018000277754
- Water: Public water
- Sewer: Public sewer
- Source: Regional Multiple Listing ServiceInc.
This listing courtesy of Deniz Dunson , Hybrid Real Estate
Monthly Payment
- Principal & Interest $
- Property Taxes $
- Home Insurance $
- VA Funding Fee $

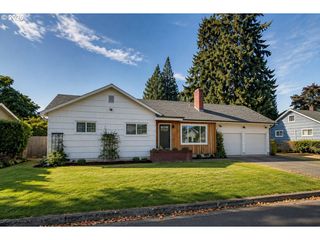
 New - 2 days ago